RIOS on creator spaces in the workplace, from podcast studios to campuses.
Monkeypaw Productions Headquarters
Film Production Studio Headquarters in Burbank
Monkeypaw Productions reimagines its headquarters to support both creative development and high-performance television, film, and podcast production. Relocating from a house in the Hollywood Hills to an industrial building in Burbank, the studio is now placed within a broader creative ecosystem at the center of Los Angeles’ production industry. In turn, this allows the award-winning film and television studio to scale its ambitions while preserving the intimacy that shapes its genre-defining storytelling.
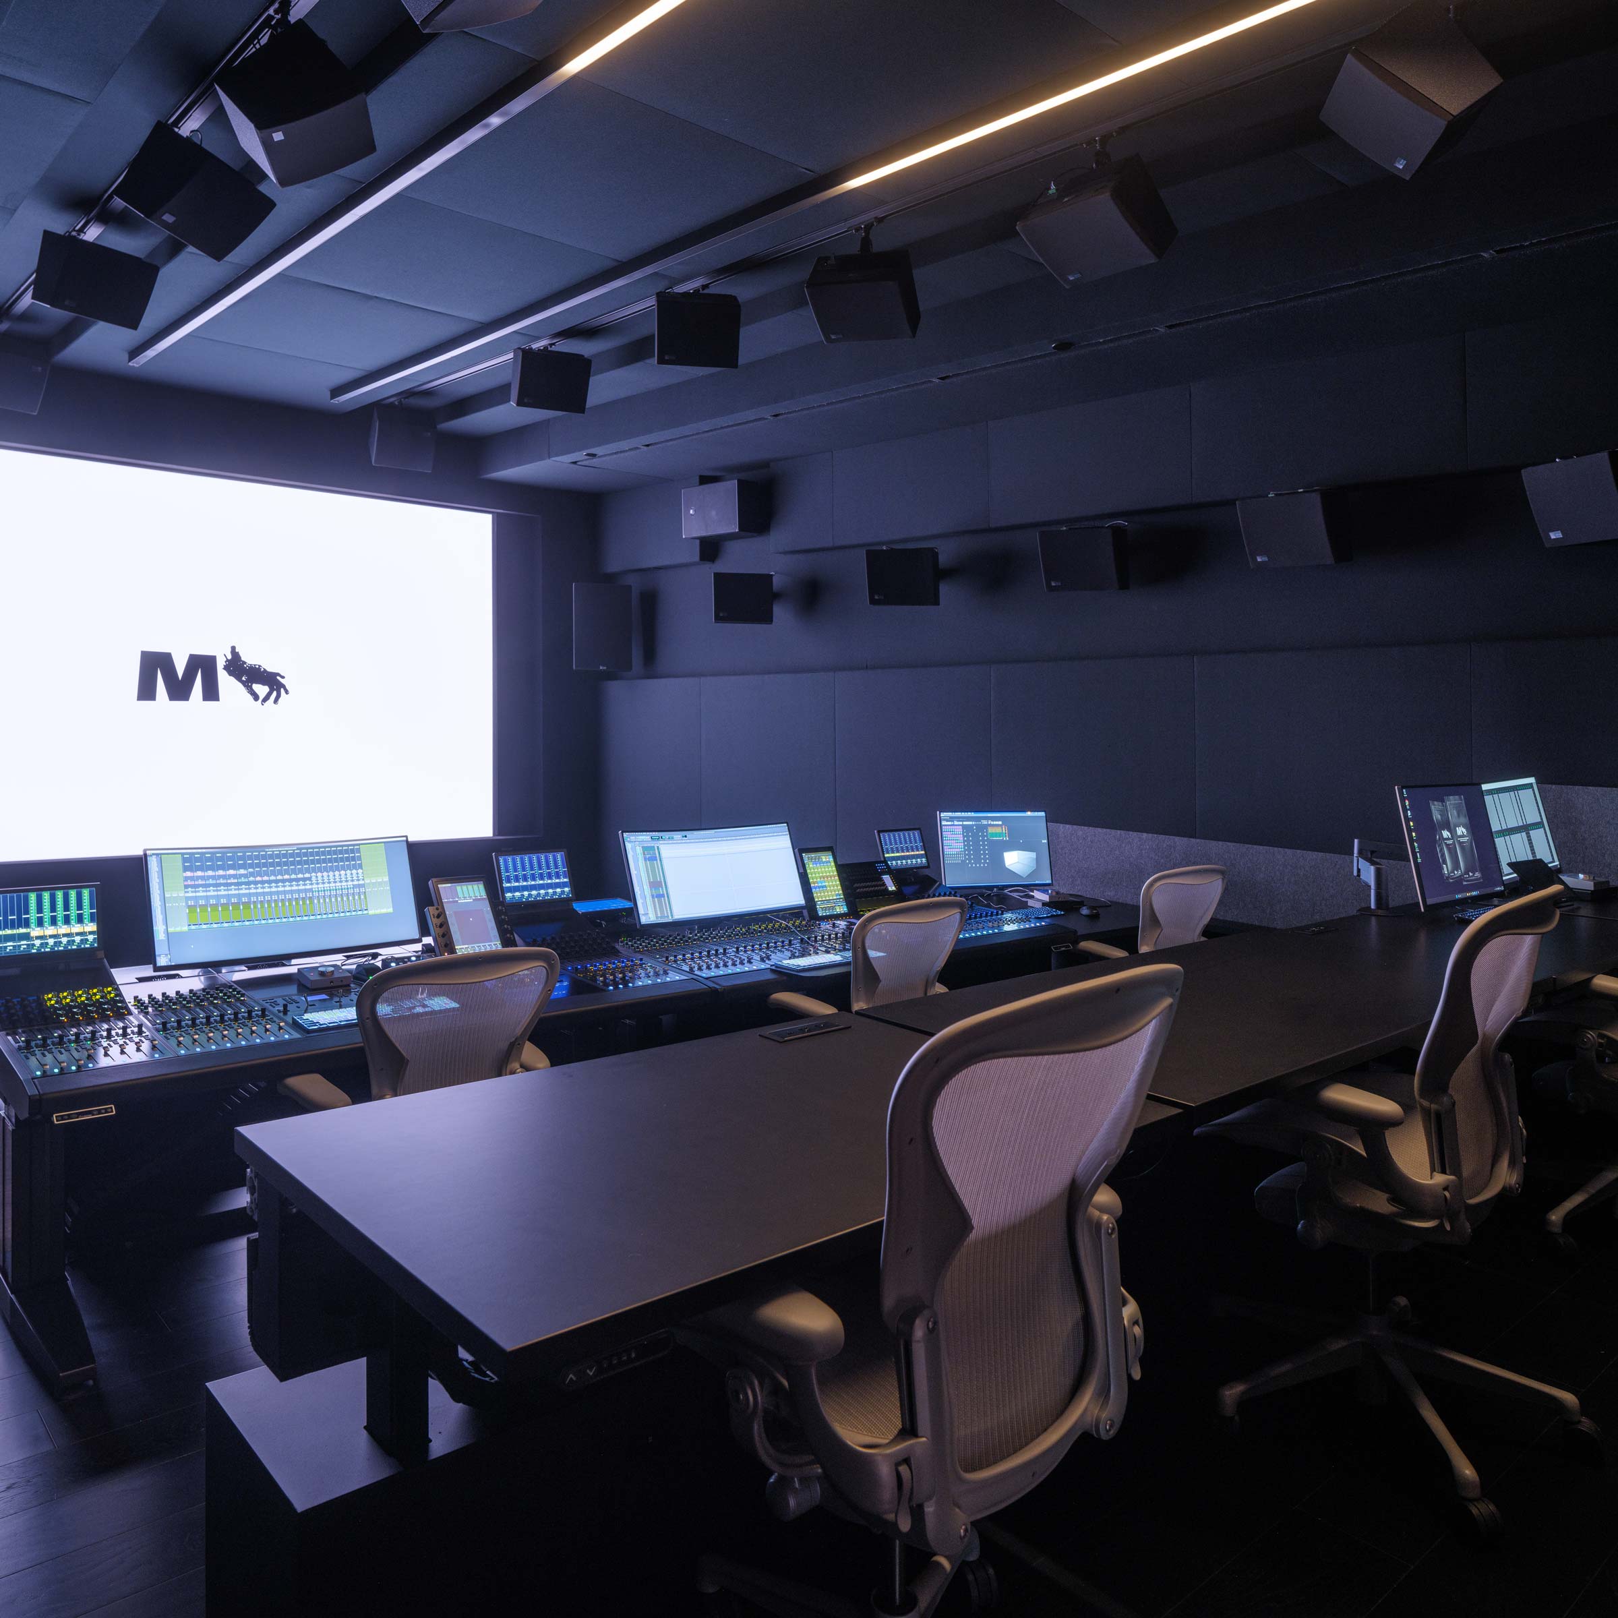
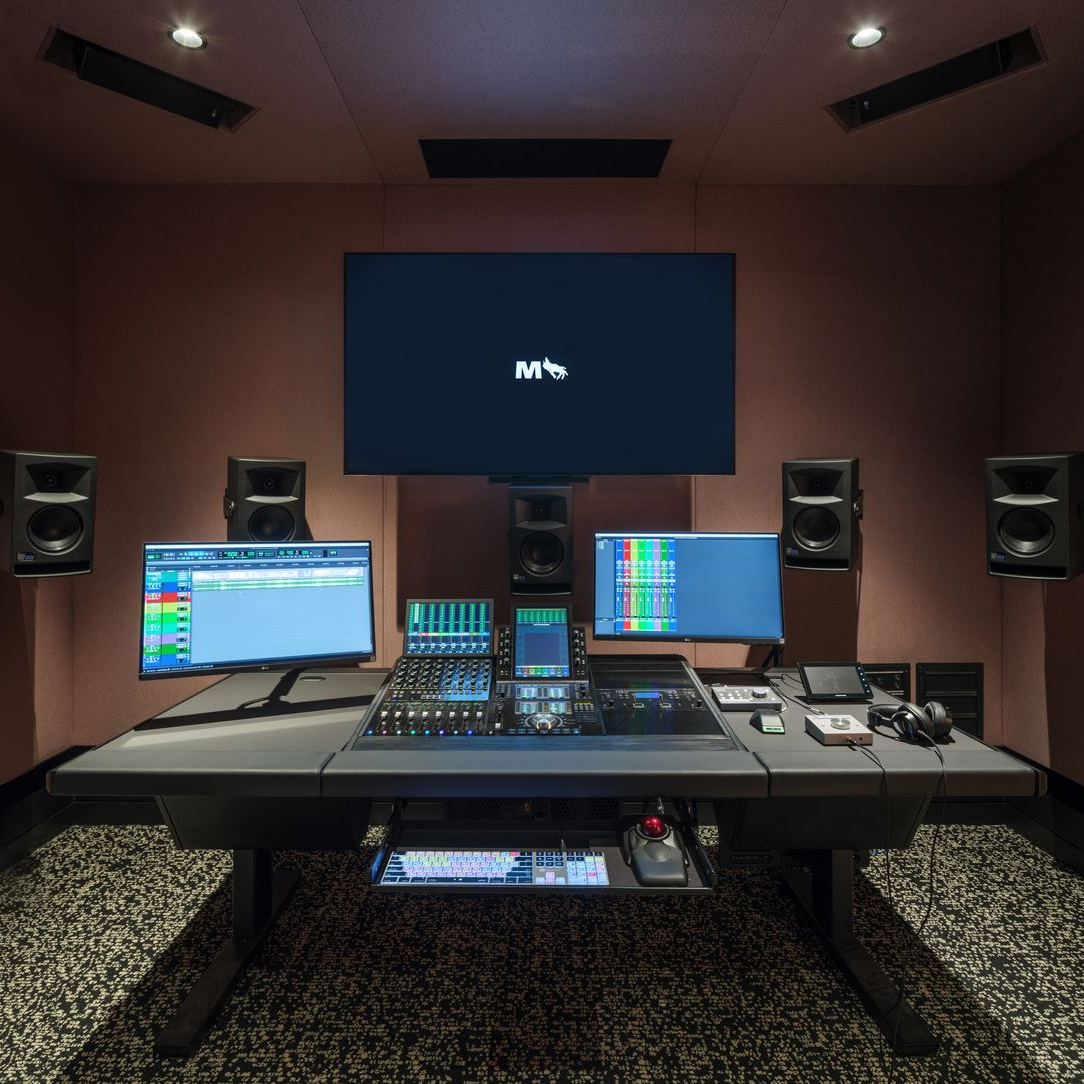
The project brings together several programs under one roof: a private creative workplace, a professional post-production facility, and production spaces.
Production, Office, and Flexible Spaces Under One Roof
RIOS’ adaptive reuse design reshapes an existing concrete tilt-up warehouse, keeping elements of the original structure — including its mezzanine level — to support sustainability goals. A clear layout separates private creative offices from production and rental-ready spaces, allowing different programs to coexist within a cohesive framework. In addition, distinct circulation paths for staff, visitors, and outside production teams support operational clarity and discretion.
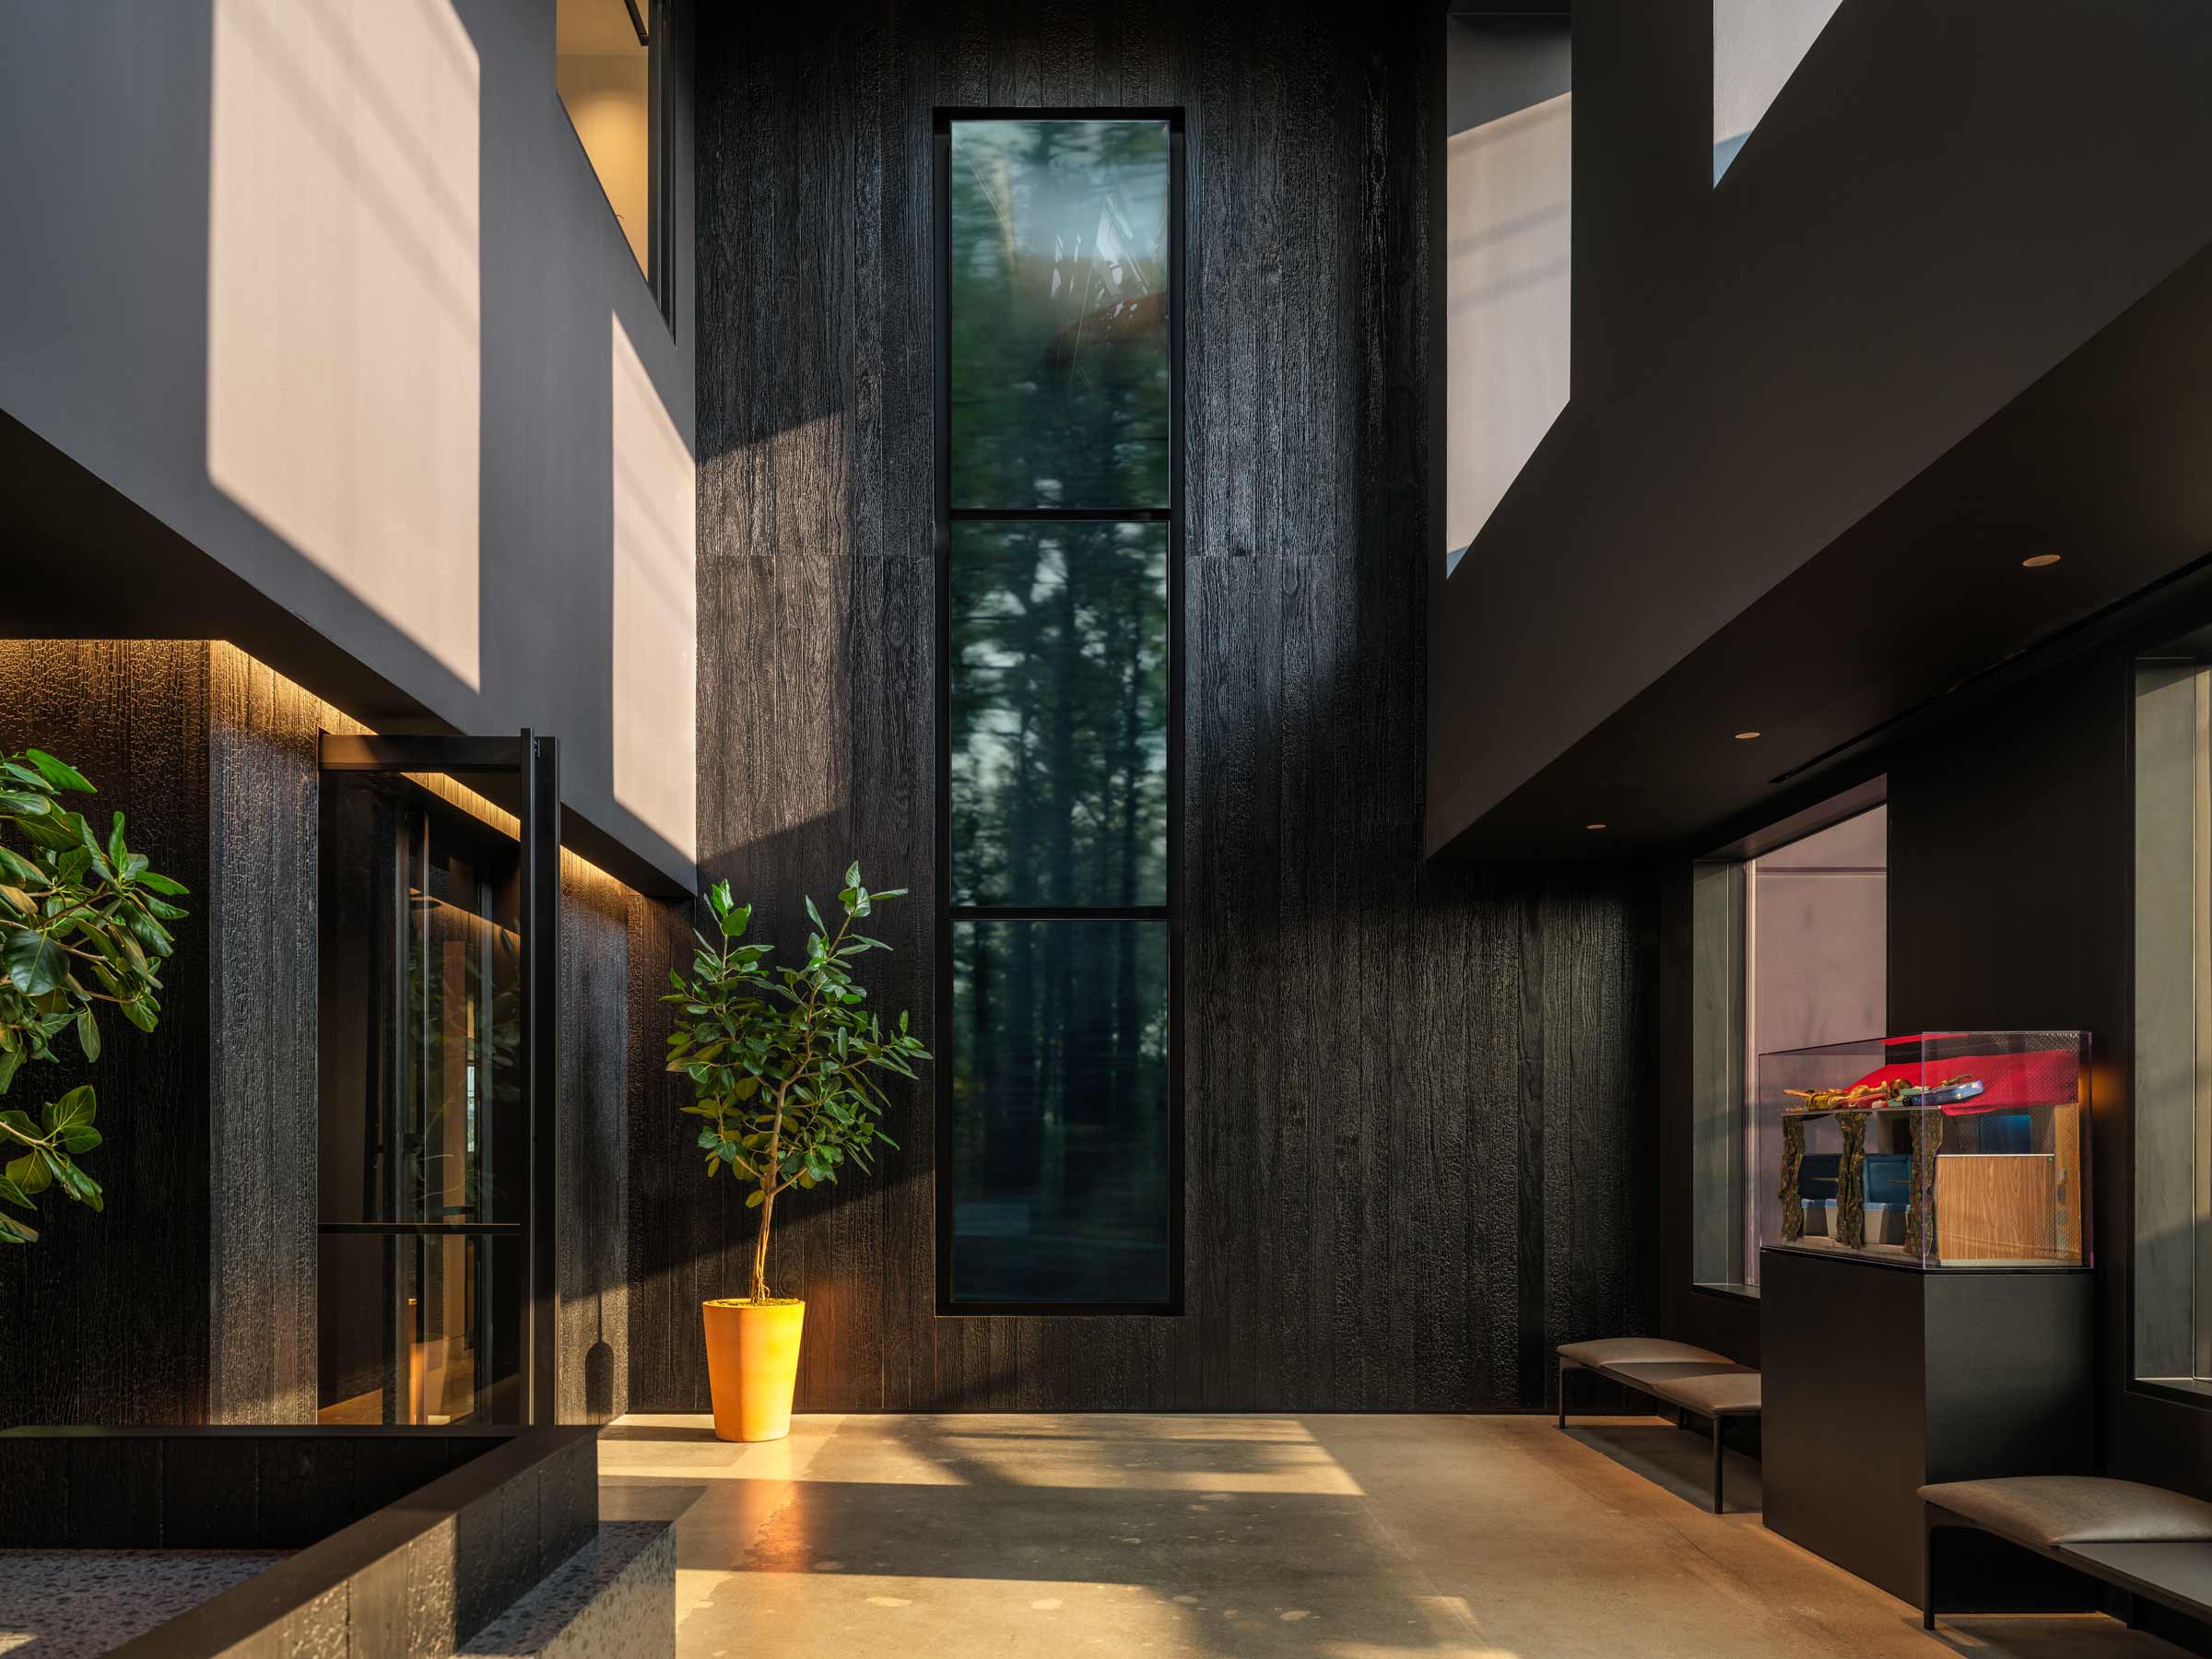
Throughout the building, finishes and materials highlight the building’s industrial character. For instance, exposed scratch-coat stucco and restrained paint finishes complement the concrete shell.
Monkeypaw Productions Headquarters is unique to the studio’s creative culture and remains flexible as the team and its modes of production evolve.
Connecting Post-Production to Creative Workspaces
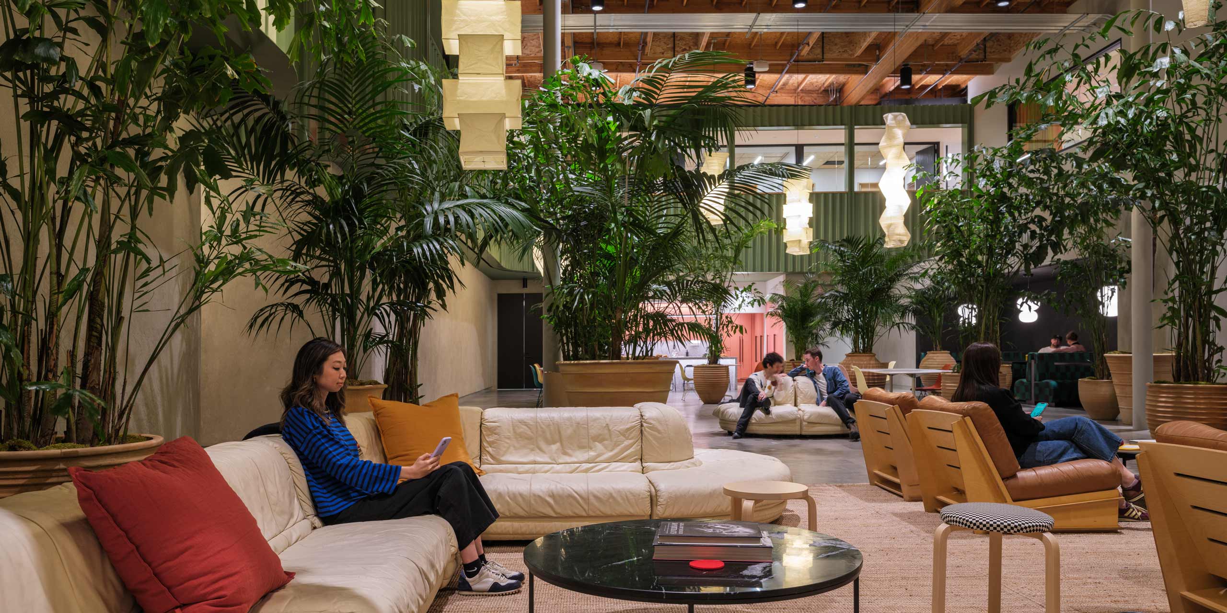
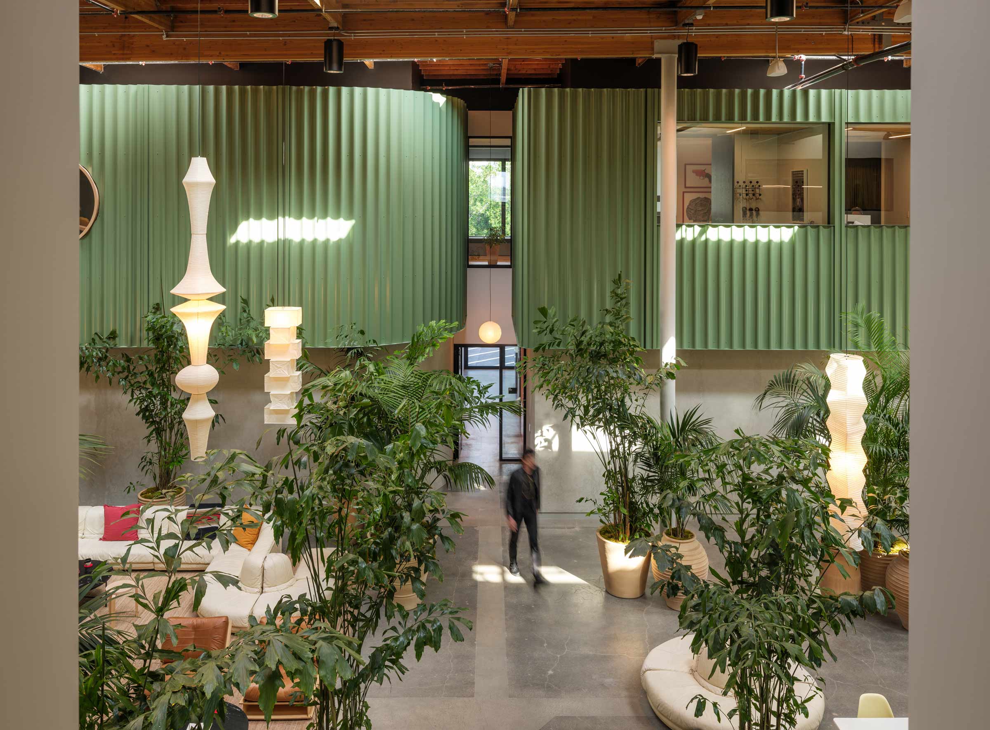
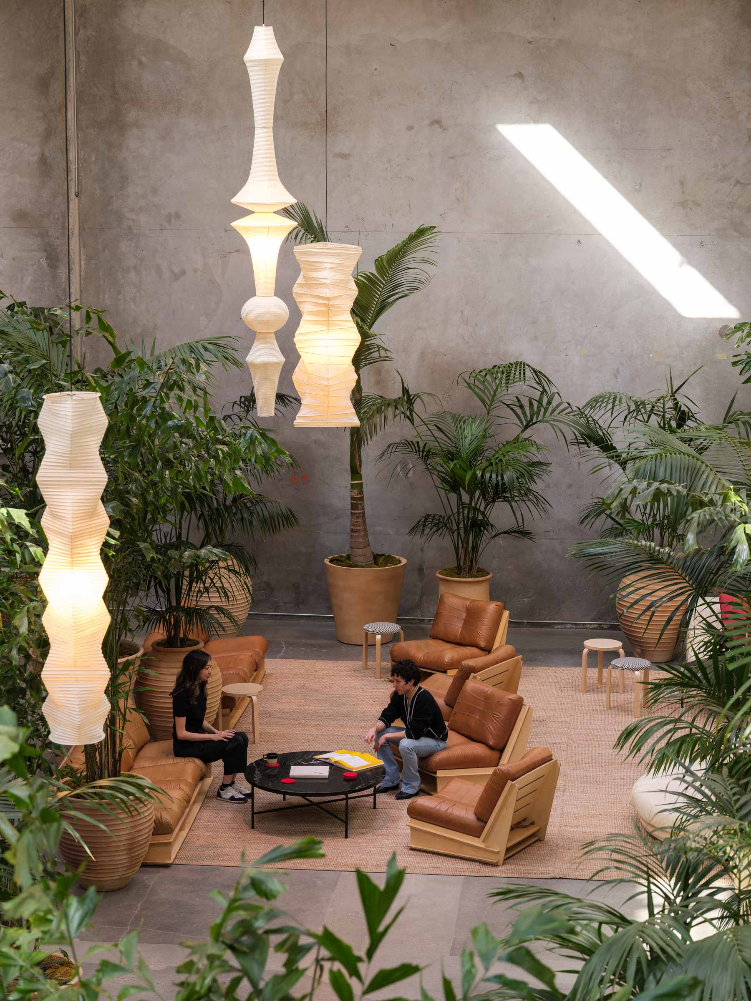
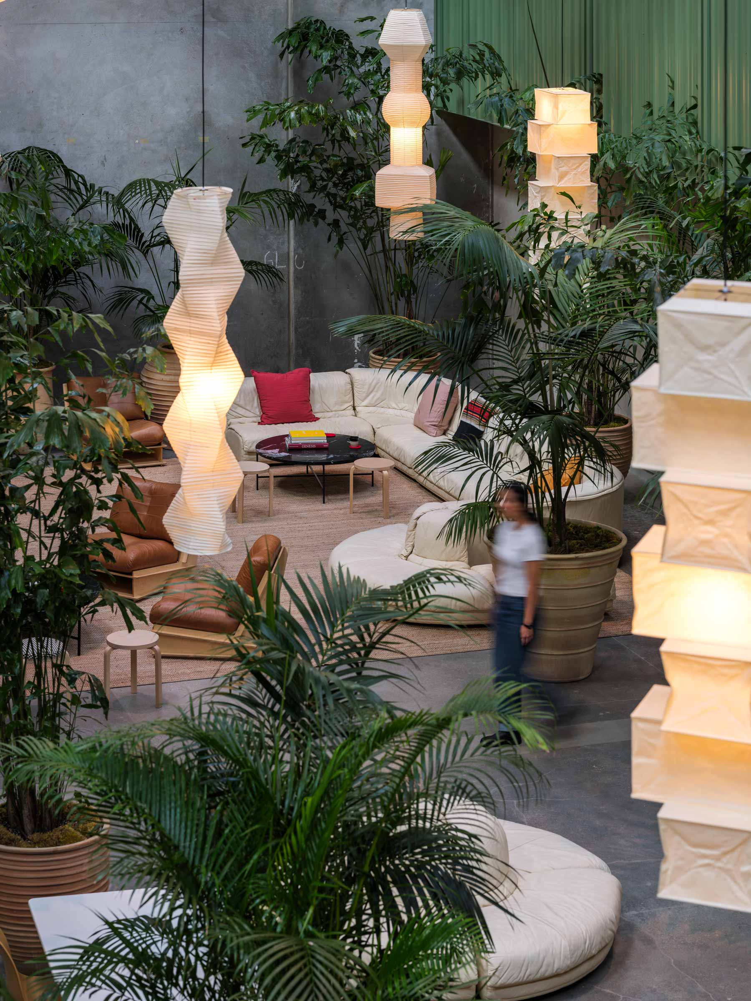
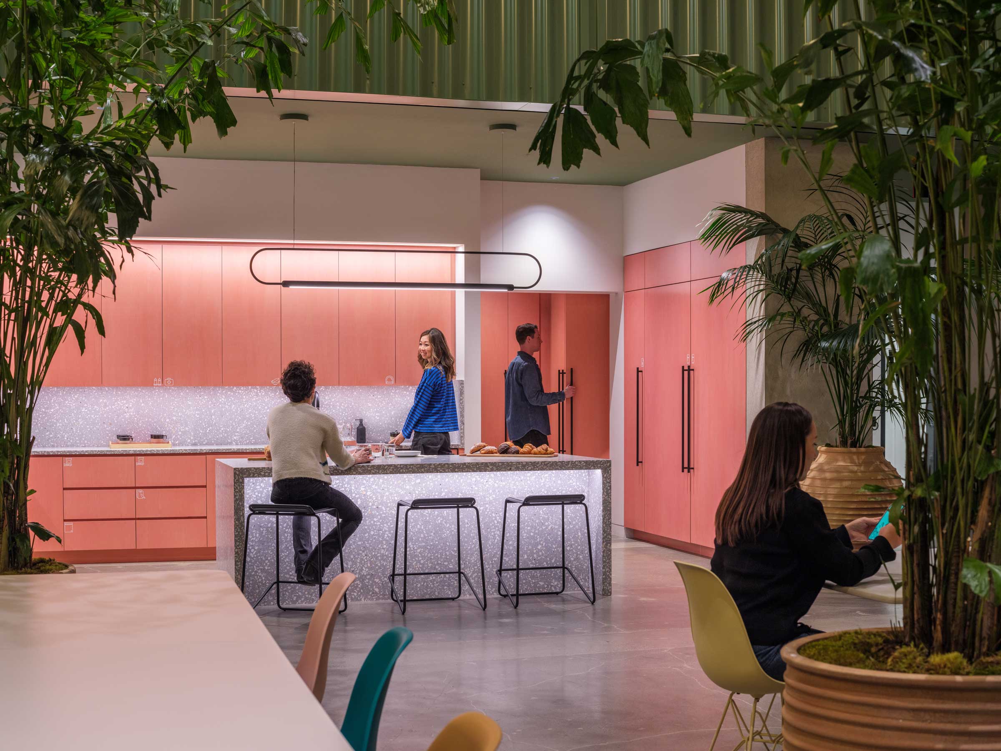
A bright indoor park on the first floor brings light, openness, and moments of pause into an otherwise technical environment. Designed in collaboration with production designer Ruth De Jong and featuring plantings by Rolling Greens, the space’s plants and furnishings contribute to its immersive character. As a result, the space becomes as a natural gathering point for informal interaction that balances the enclosed nature of the studios.
Creative offices on the mezzanine connect directly to post-production infrastructure, so teams can move seamlessly between editing, review, and development. Consequently, this integration streamlines workflows, shortens feedback loops, and enables the studio to scale production as projects expand.
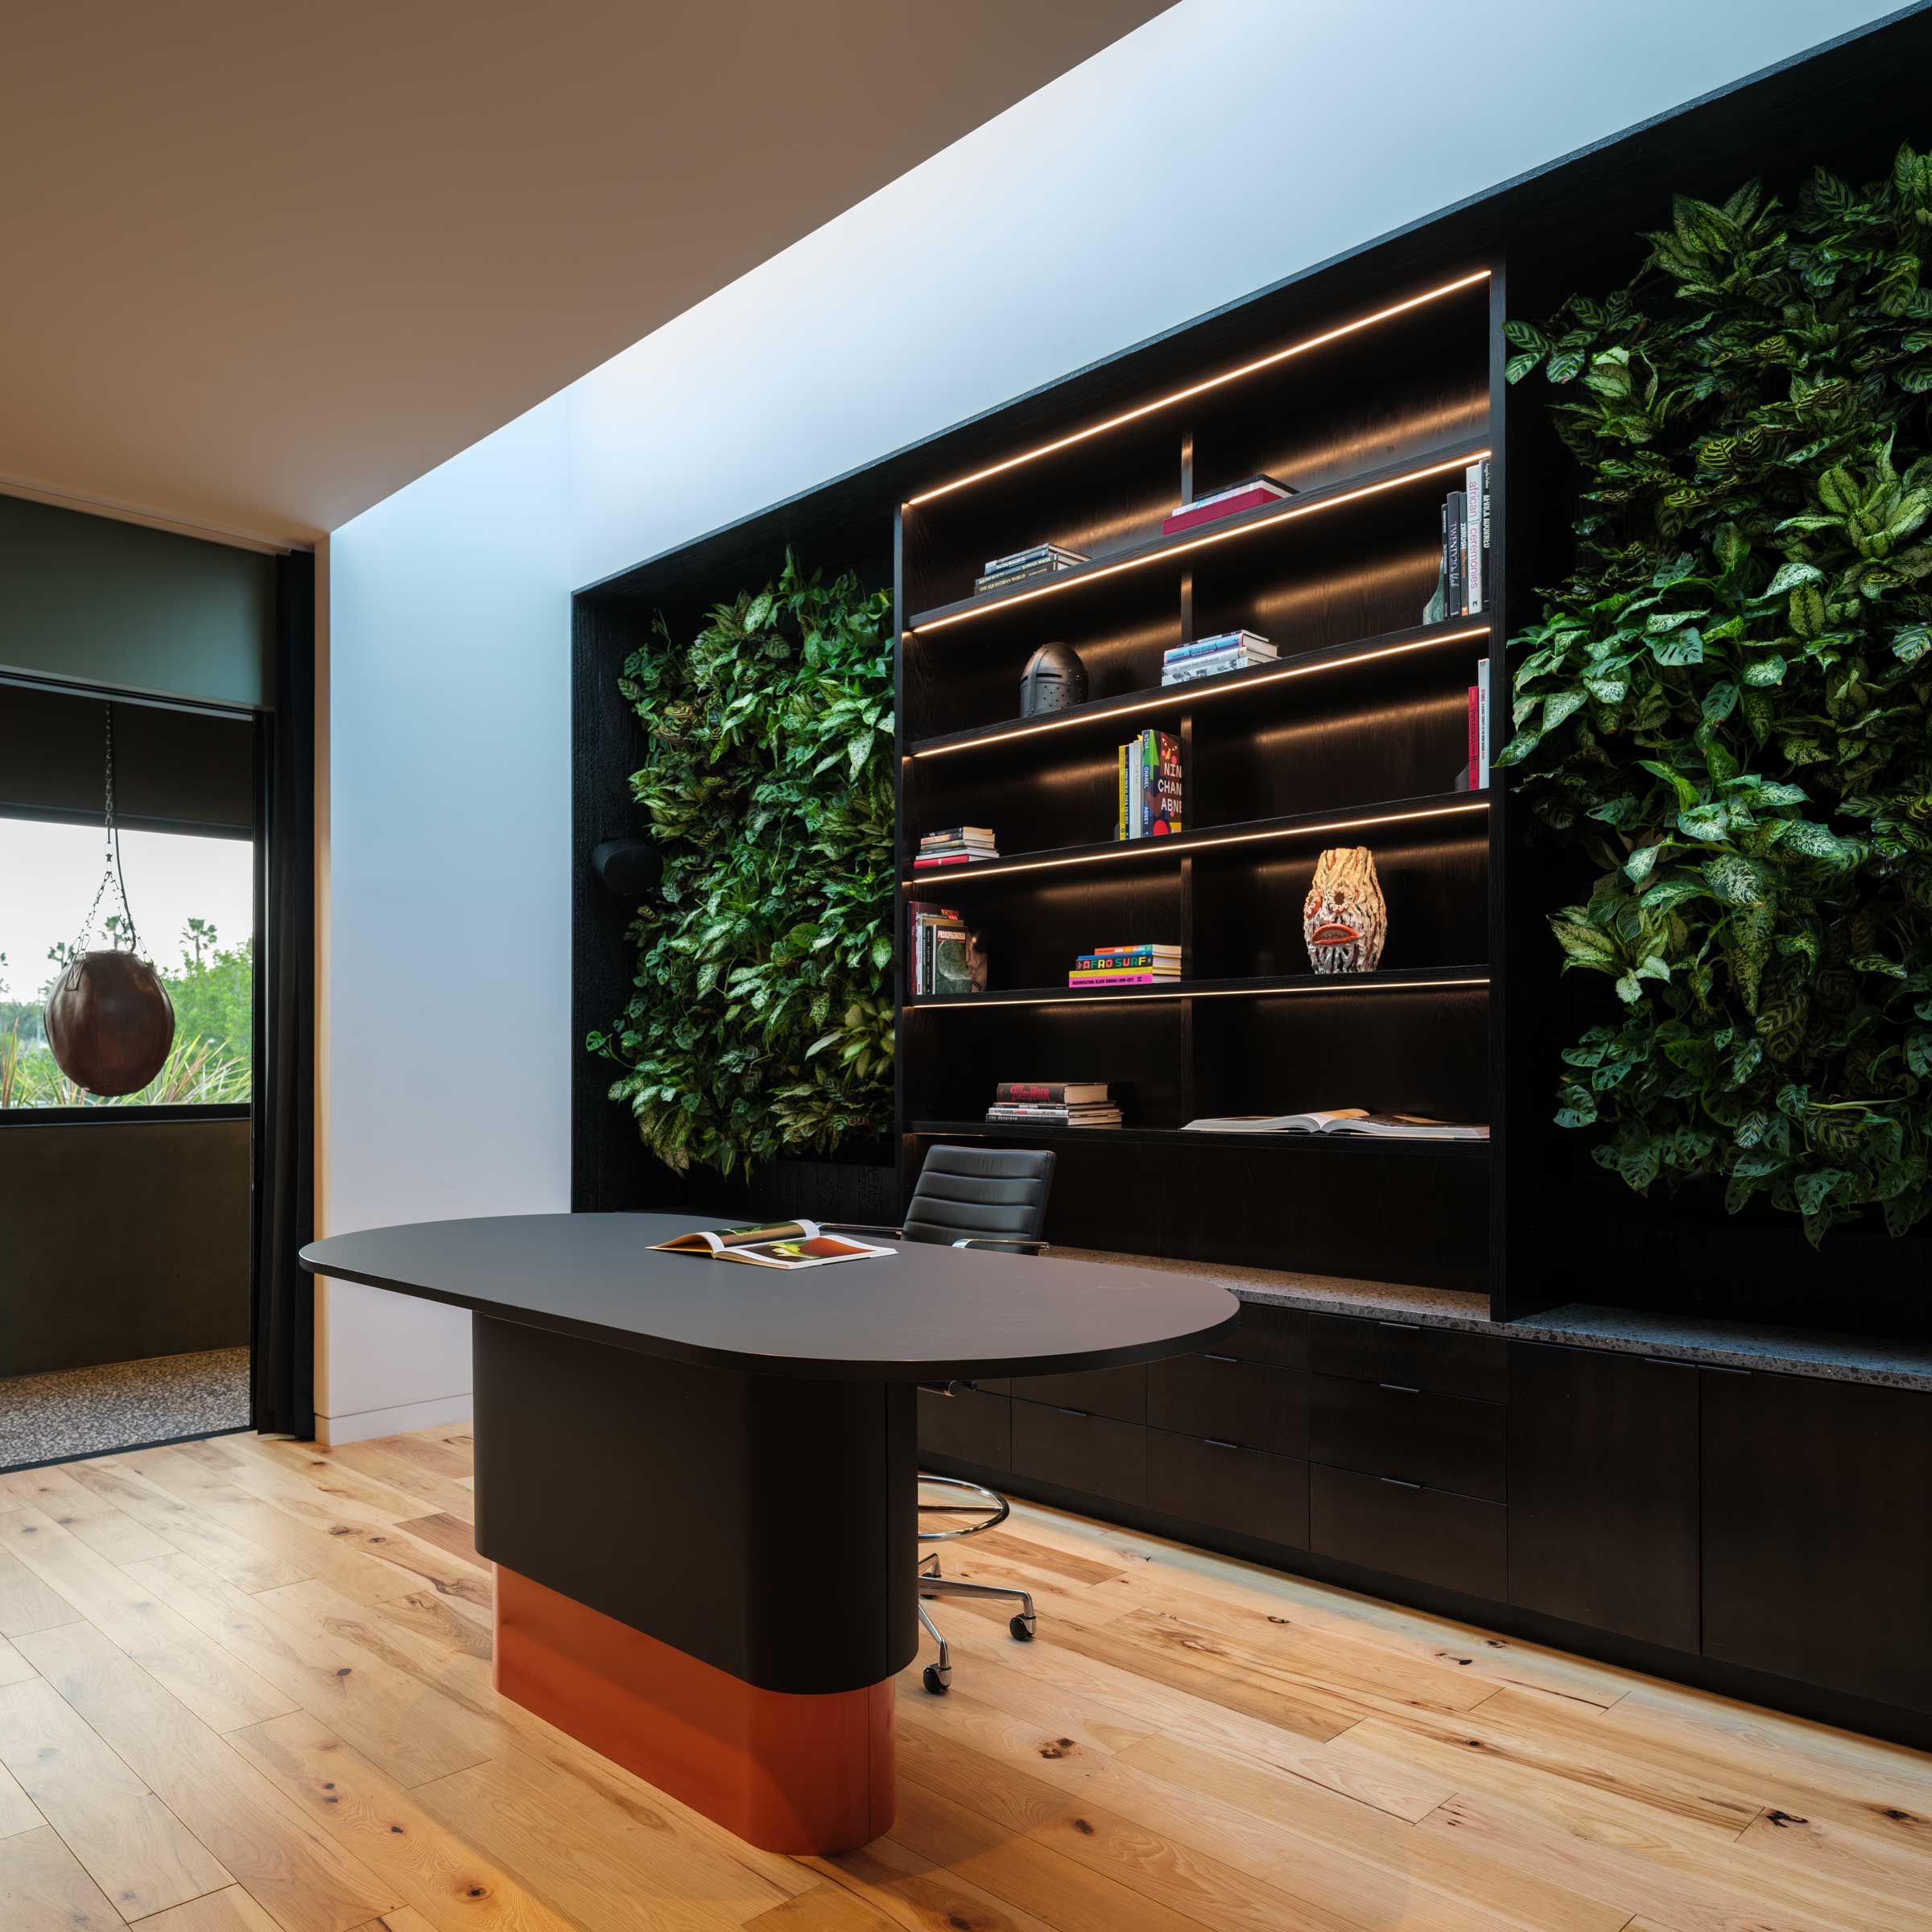
The interior design reflects Monkeypaw Productions’ bold identity, known for horror films that blend tension with wit and cultural depth. True to this duality, deep green walls and vivid color moments add drama and contrast, while residential proportions and layered textures bring warmth and comfort.
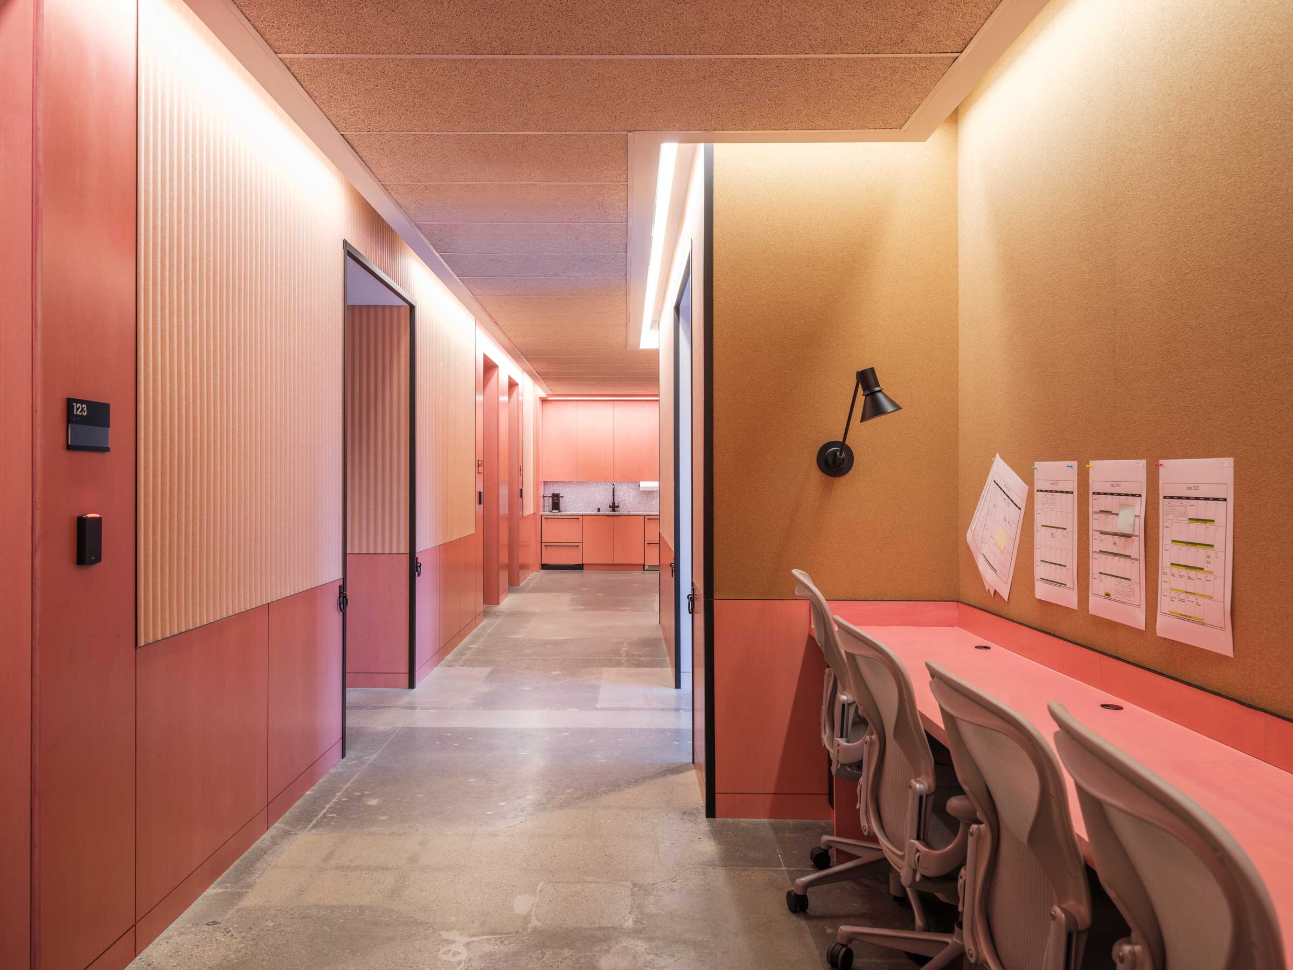
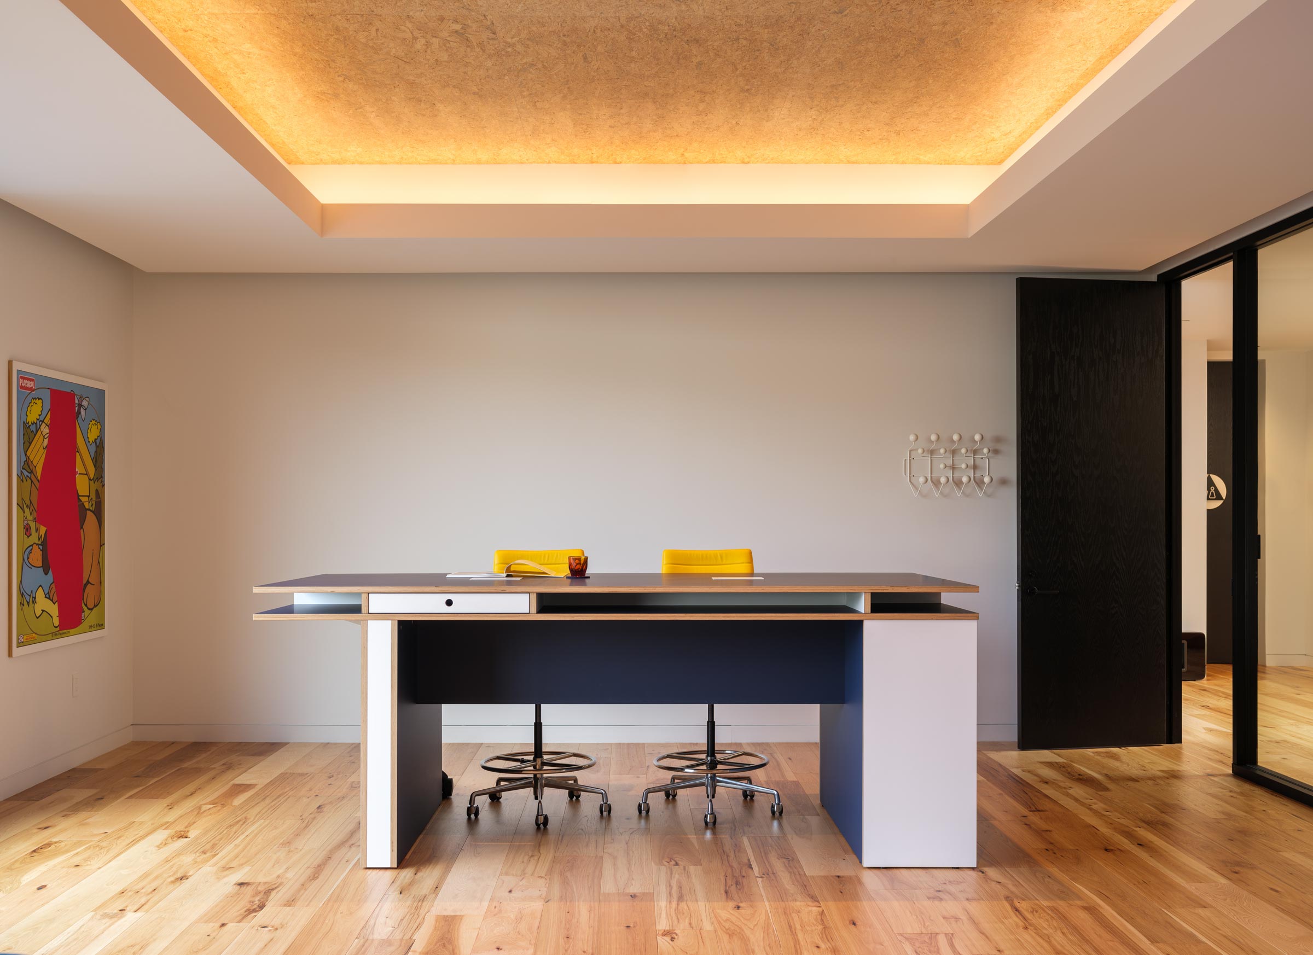
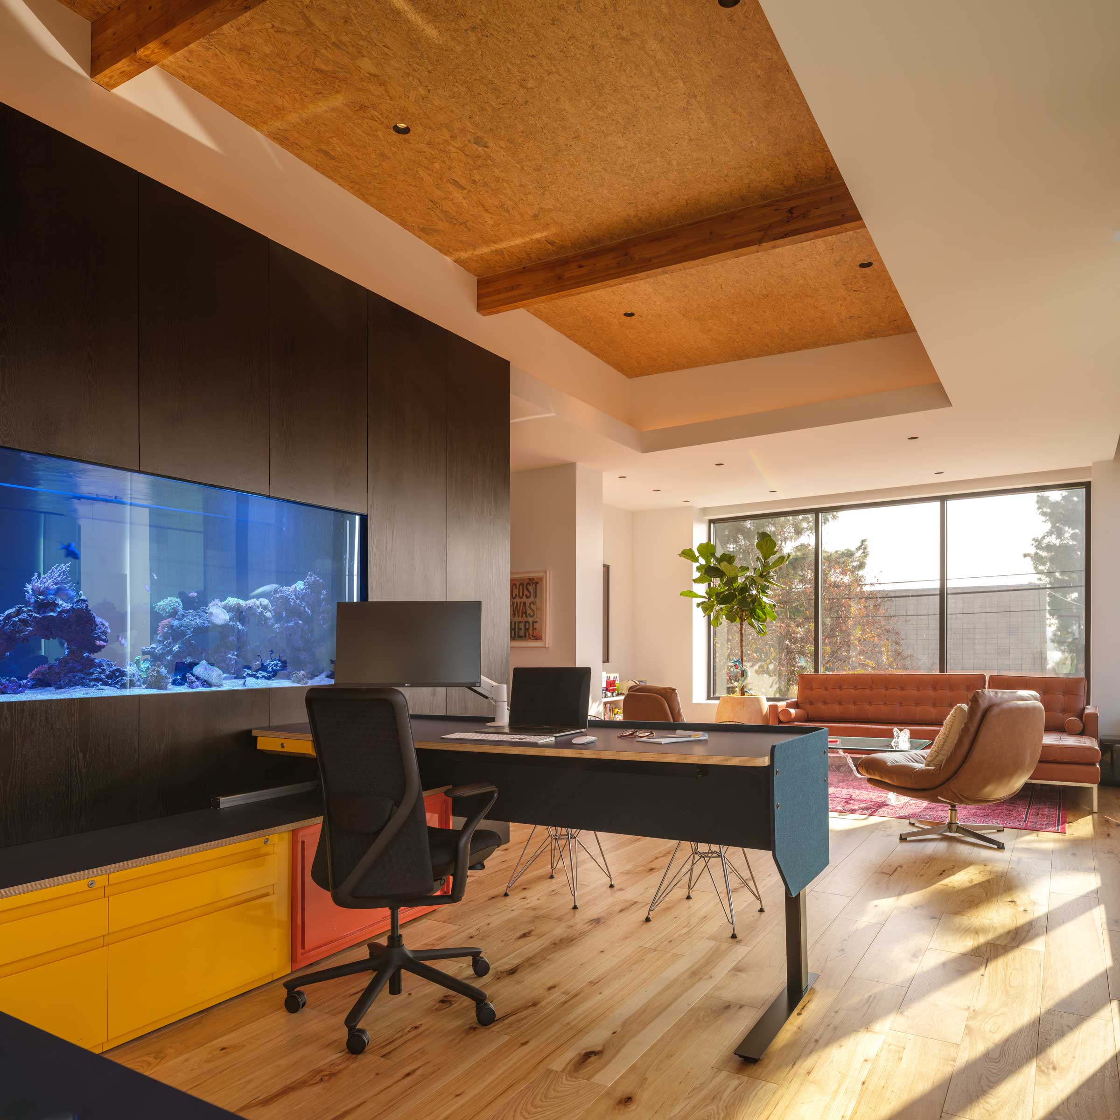
Material choices soften the building’s concrete shell and keep the durability a working production space requires. Corrugated metal wraps the mezzanine level, strengthening the building’s industrial character with a raw, tactile edge. By comparison, warmly stained plywood, custom wood-strand (OSB) ceiling panels, and tailored millwork elevate everyday materials through careful detailing.
Custom touches throughout the executive offices reflect a close designer–client collaboration and a highly tailored approach to the studio’s working style. For example, in one office, a reflective indoor balcony extends toward the exterior, where a movable punching bag adds a sense of play. In another, a fish tank organizes the suite, separating the private screening room from the main office and maintaining visual continuity.
A Sustainable Model for the Future of Production Studios
Monkeypaw Productions’ new headquarters consolidates creative offices, a Dolby- and IMAX-certified post-production facility, and production spaces into a single adaptive reuse workplace. This supports closer collaboration across teams and connects the studio to a wider network of filmmakers and creative partners within Burbank’s production scene.
The project reuses the existing structure and prioritizes careful material selection to support environmental performance. Partnering with LEED and WELL consultant BranchPattern, the project targets LEED Silver and WELL certification through strategies such as red-list-free products. Balancing technical capability, creative culture, and flexibility, the workplace offers a model for how production studios can adapt industrial buildings to support the future of TV and filmmaking.