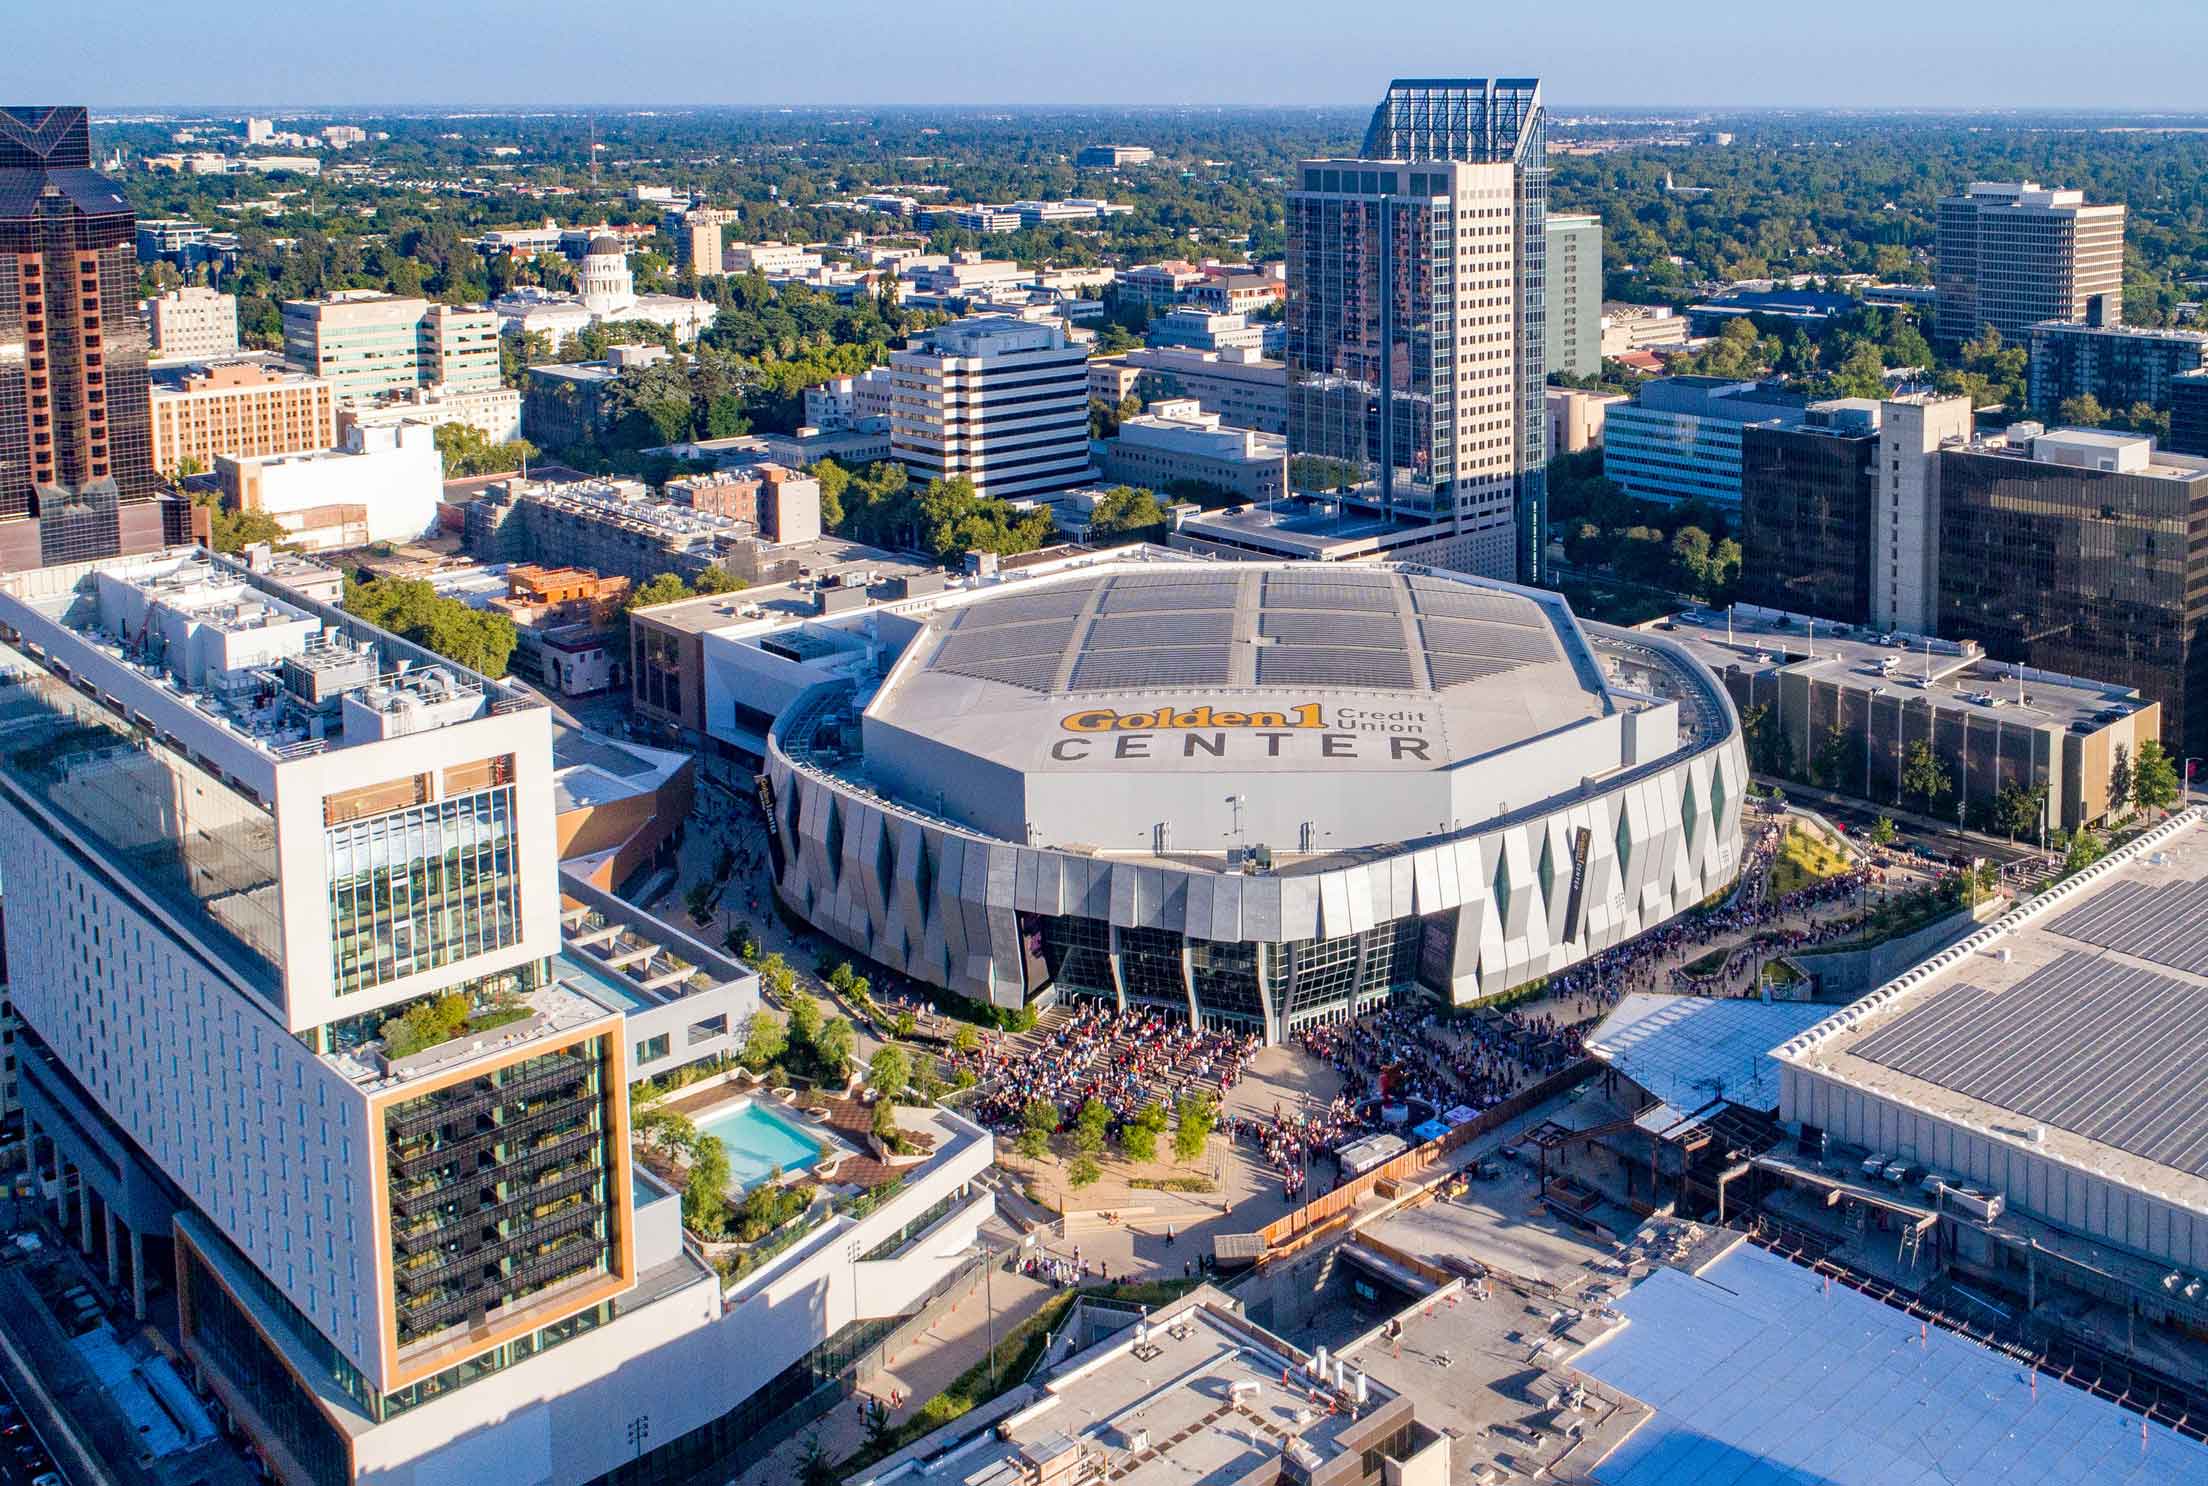
Sacramento Downtown Commons (DOCO) transforms a six-block area of California’s capital into a new entertainment and sports complex.
Sports arenas aren’t what—or where—they used to be. Decades ago, when a new stadium opened, it was often miles away from a town’s urban center. Isolated from neighborhoods and surrounded by surface lots and highways, they catered nearly exclusively to ticket-holders arriving in cars. Outside of game day, there was little reason to visit, and even less reason to linger. And for citizens unable to afford a ticket, there was little to nothing to help them feel like a part of the buzz.
That’s changing, as more cities recognize that sports can be a powerful tool for downtown revitalization. And as it turns out, the future of the sports arena may have less to do with what happens inside it than with what happens all around it. The opportunity for developers and cities now is to transform underused land, surface parking, and disconnected infrastructure into resilient districts that attract people and investment year-round. At RIOS, we see the value of sports-anchored mixed-use development—arena or stadium districts where living, working, shopping, and enjoying the game all coexist. And importantly, the activity that happens in these destinations goes well beyond game day, boosting economic vitality and civic value alike, serving not only ticket-holders, but also neighbors, visitors, workers, and future residents.
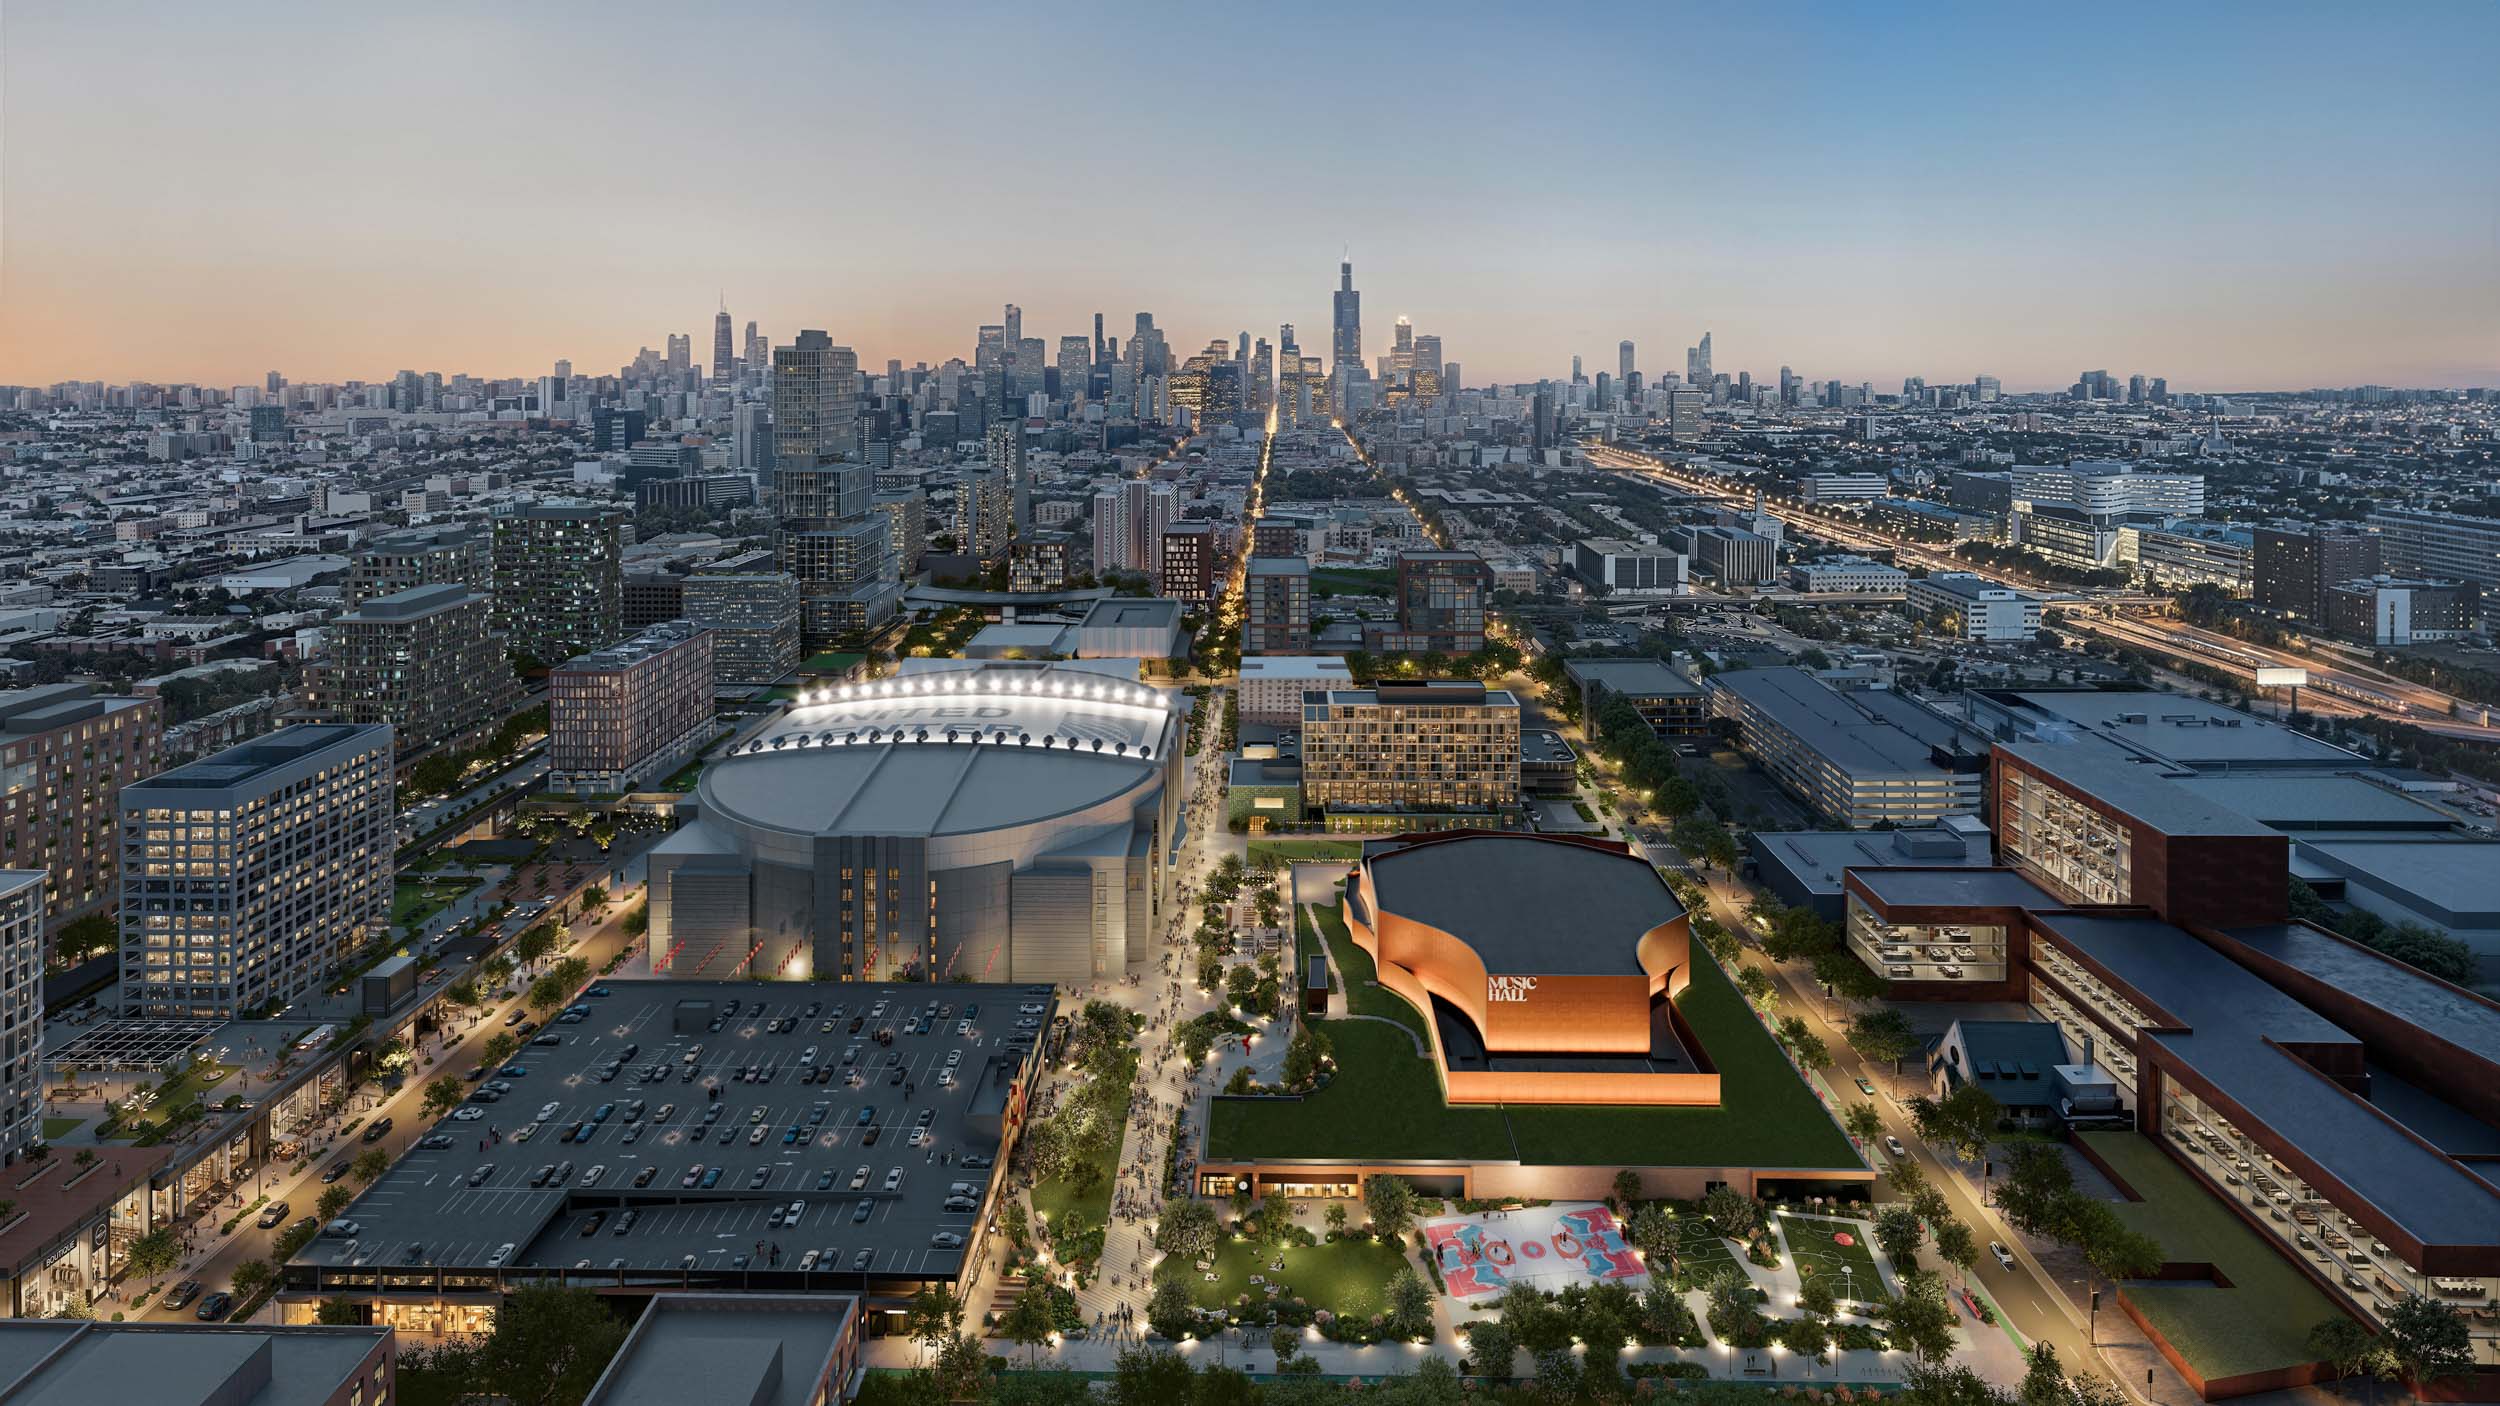
Aerial View of The 1901 Project master plan. Design by RIOS (Rendering/Brick).
Think of it as sports as an urban catalyst. “Adding housing, offices, retail, entertainment, and public spaces like parks makes these districts far more dynamic and compelling than those from 15 or 20 years ago,” says Richard Peterson, Associate Principal and Senior Architect at RIOS. Those amenities encourage visitors to arrive early, stay late, and spend more—and create a more vibrant urban fabric in the process. By considering the experience for non-ticket holders, these developments capture the buzz of fandom around the clock. “Sports urbanism takes the catalyst of a stadium-anchored development and uses it to drive community-focused projects that remain active throughout the year,” says Jonathan Jones, Senior Project Director and Architect at RIOS.
With an anticipated 40 existing stadium leases expiring between 2030 and 2039, and 50 percent of Major League Baseball organizations planning a new venue or major redevelopment by 2040, this wave is just getting started—and could represent more than $100 billion in capital investment over the next decade and a half. Beyond professional leagues, the trend is also extending to college and university sports teams in today’s era of revenue-sharing, when schools are seeking new income streams. But to be successful, venue-anchored developments need more than just design vision and execution. They require a holistic approach that considers how individual elements work together to shape a cohesive experience—from the scale of a tree, building, or bench to vantage points, sightlines, elevation changes, and environmental graphics. At RIOS, understanding how these different scales knit together to create memorable everyday experiences lays the groundwork for long-term success, however a project evolves over the long term.
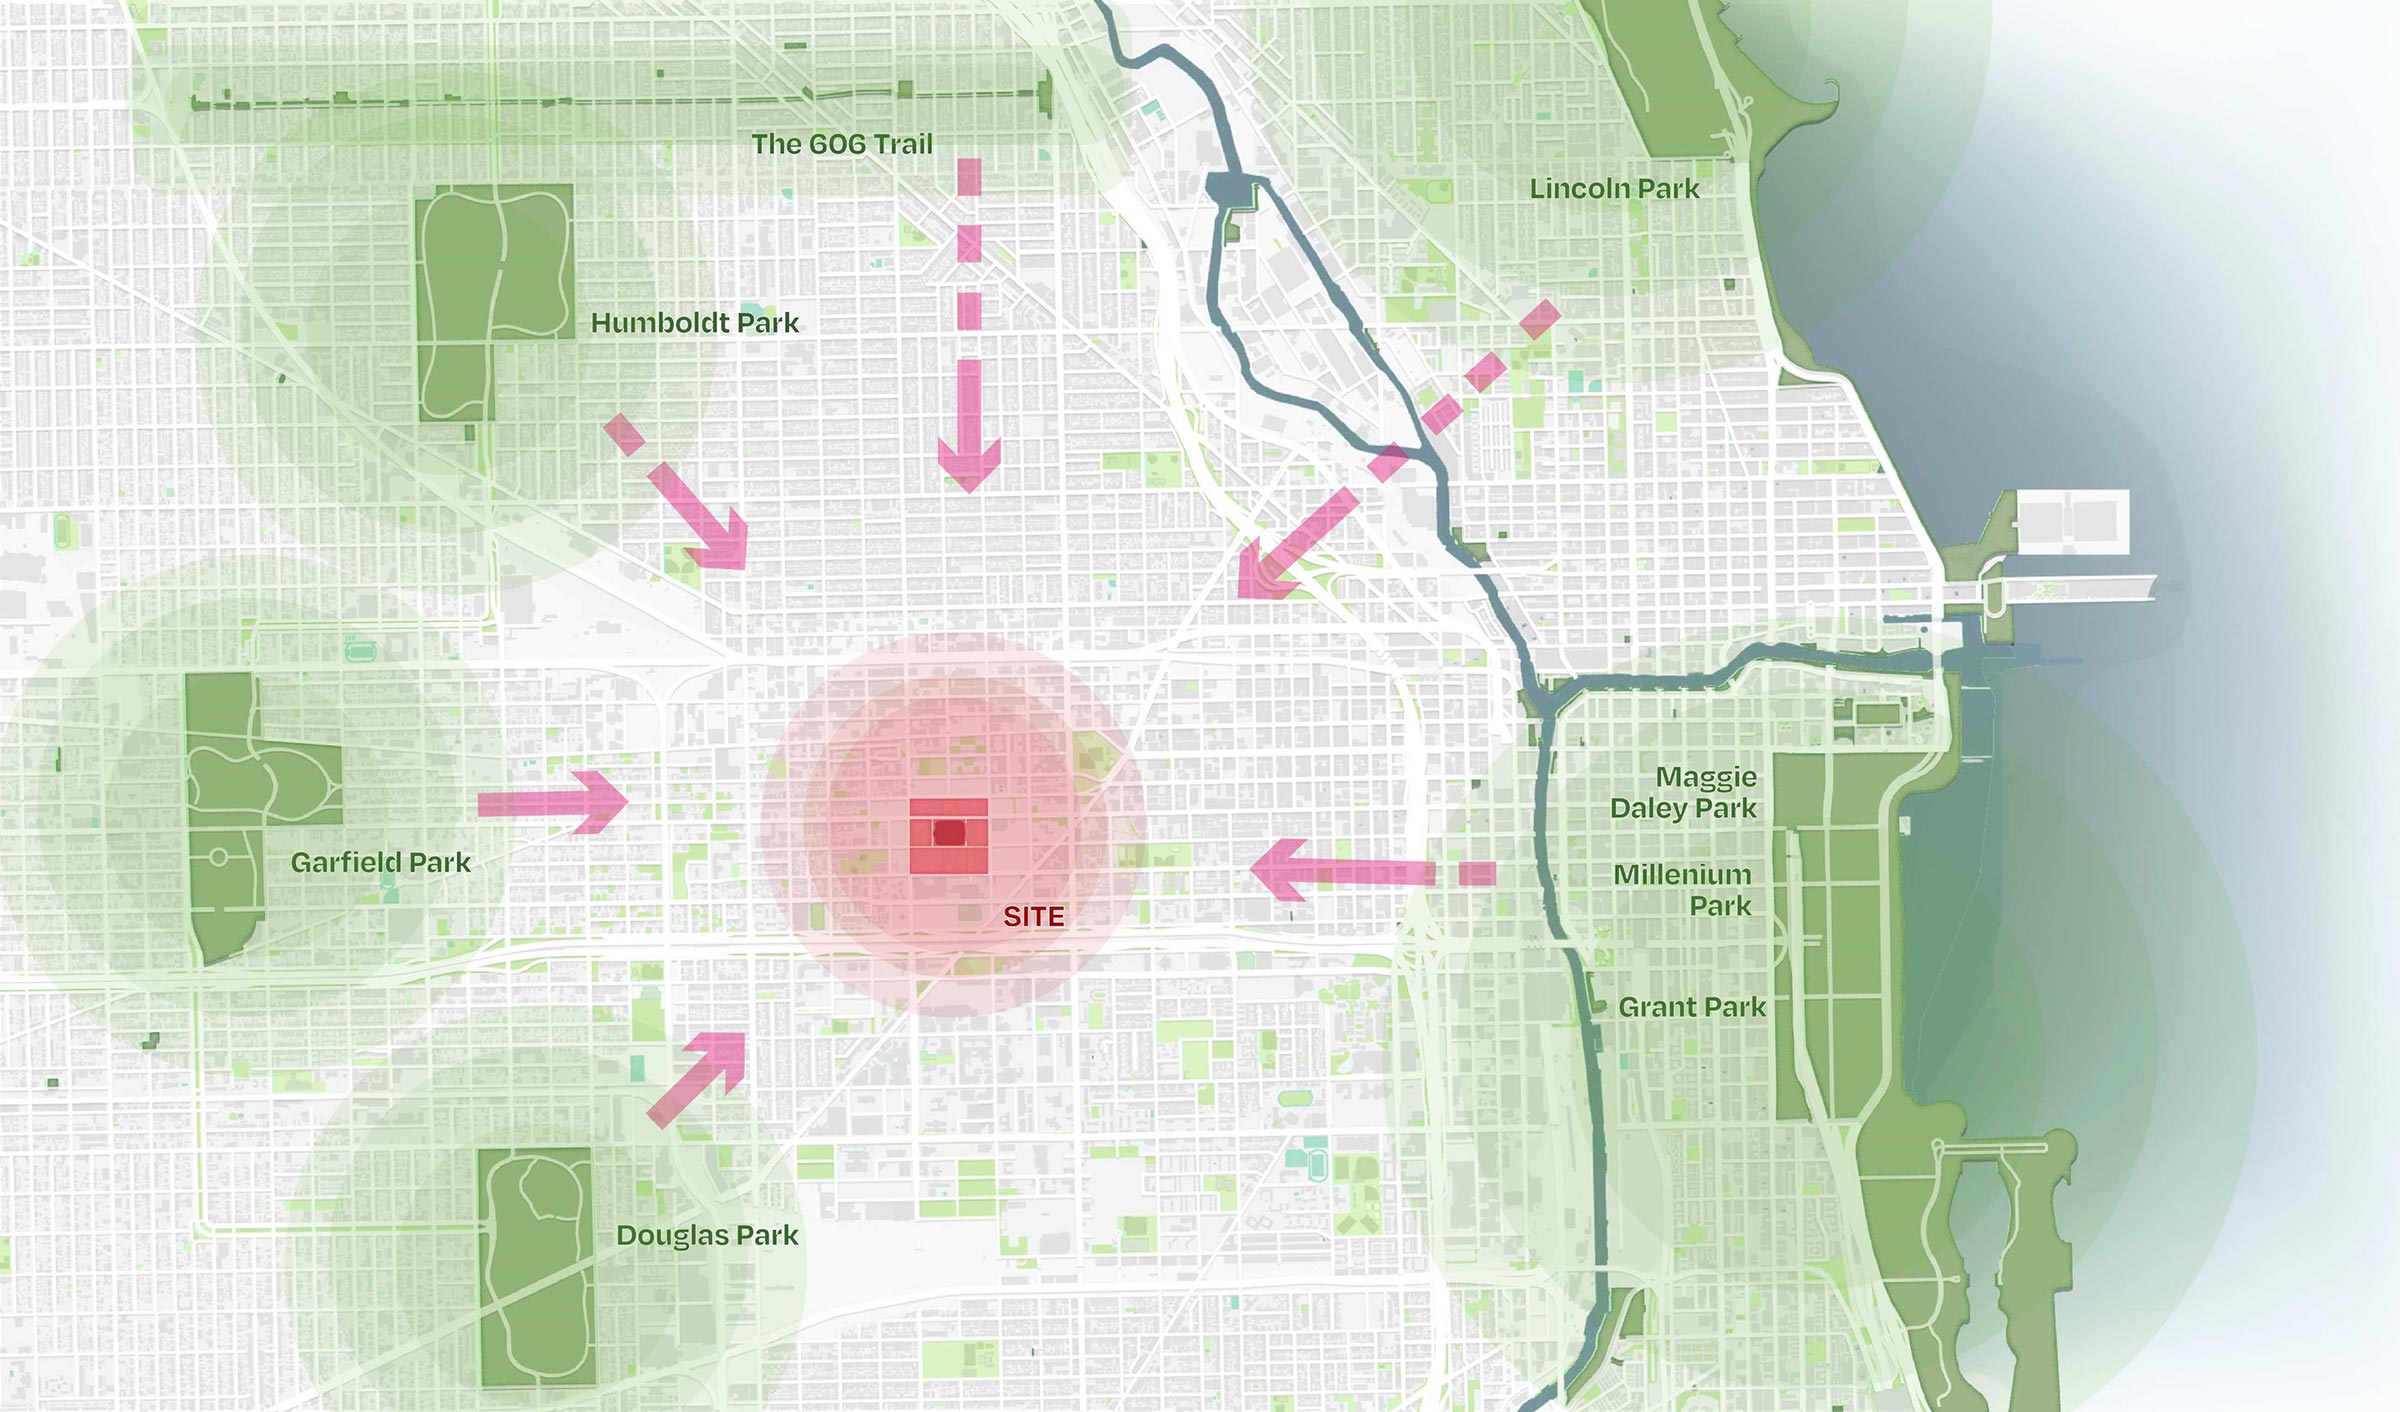
The 1901 Project reconnects Chicago's Westside by transforming 55 acres surrounding the United Center.
Creating a “Destination Without a Ticket”
A central challenge of sports-anchored development is its rhythm of activation: On average, venues operate only 65 days per year. Without the right programming mix in place, that frequency could render the area lifeless for the remaining 300 days of the calendar.
By creating an everyday destination that is porous and welcoming to visitors outside of game day, it’s possible to build not just a sports and entertainment district, but a neighborhood where all are welcome—even if game-day admission is out of reach. These sports-anchored developments consider what it means to be a local—to shop, stay, work, and live in a place. “One of our measures of success in these developments is that people who don’t have an affinity for sports want to hang out there every day,” says Sebastian Salvadó, Partner at RIOS. “We’re building a 365-day community asset—a destination without a ticket.”
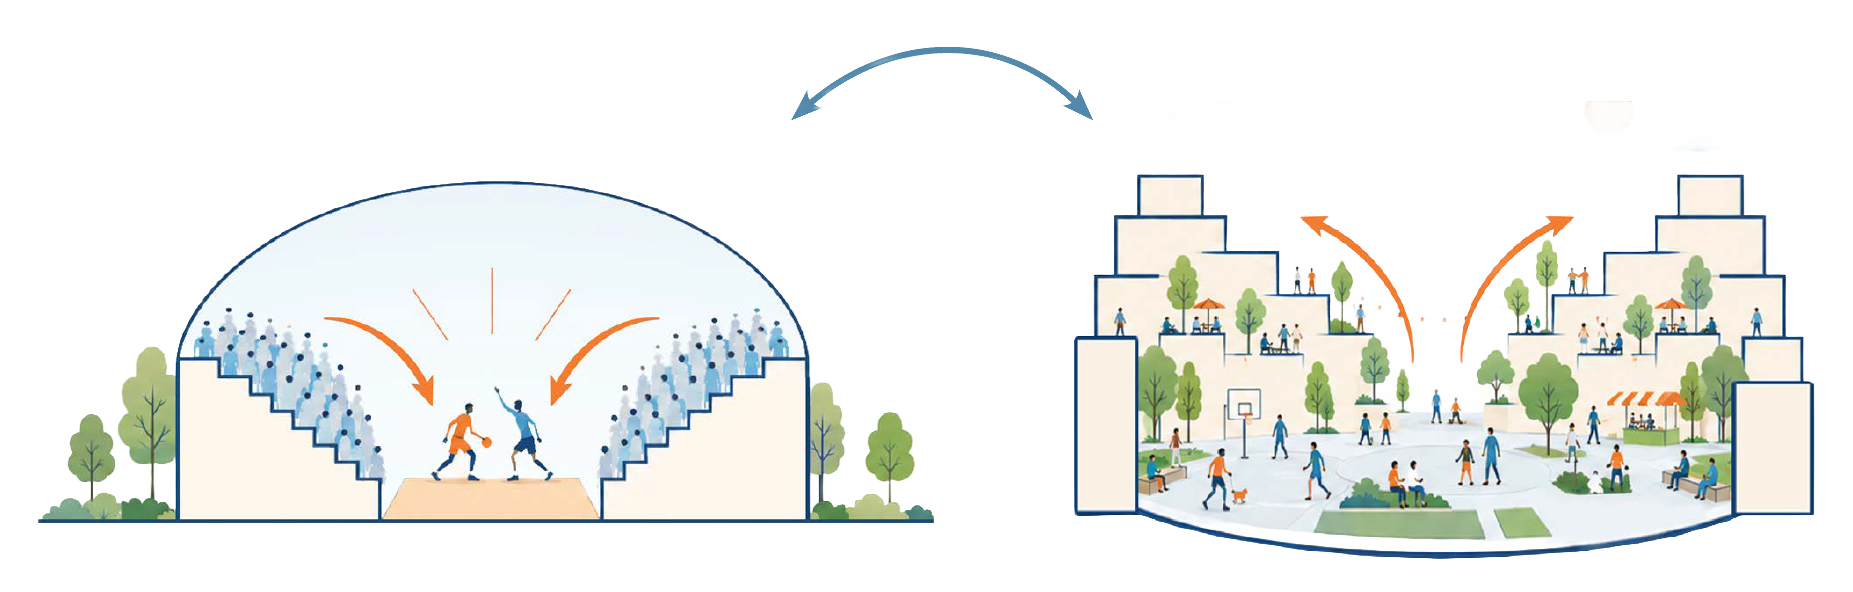
The traditionally inward facing stadium becomes a district open to ticketless visitors.
Cincinnati’s West End Mixed-Use District offers one clear example of this thinking in action, with landscape architecture, urban design, and sports real estate all coalescing into a whole greater than the sum of its parts. At FC Cincinnati’s mixed-use development, RIOS is transforming an 8.5-acre site adjacent to the team’s TQL Stadium into an open pedestrian plaza, removing a small existing street grid to create a connected public space framed by the hotel, residences, and stadium. The plaza will support a range of programming, from farmer’s markets to concerts and outdoor movie nights. It will also accommodate local game-day traditions, including FC Cincinnati’s pre-game fan march, which will move off the street and culminate on a set of stairs within the plaza. By designing for flexible public space, RIOS ensures that the locals feel a sense of ownership and participation in their community.
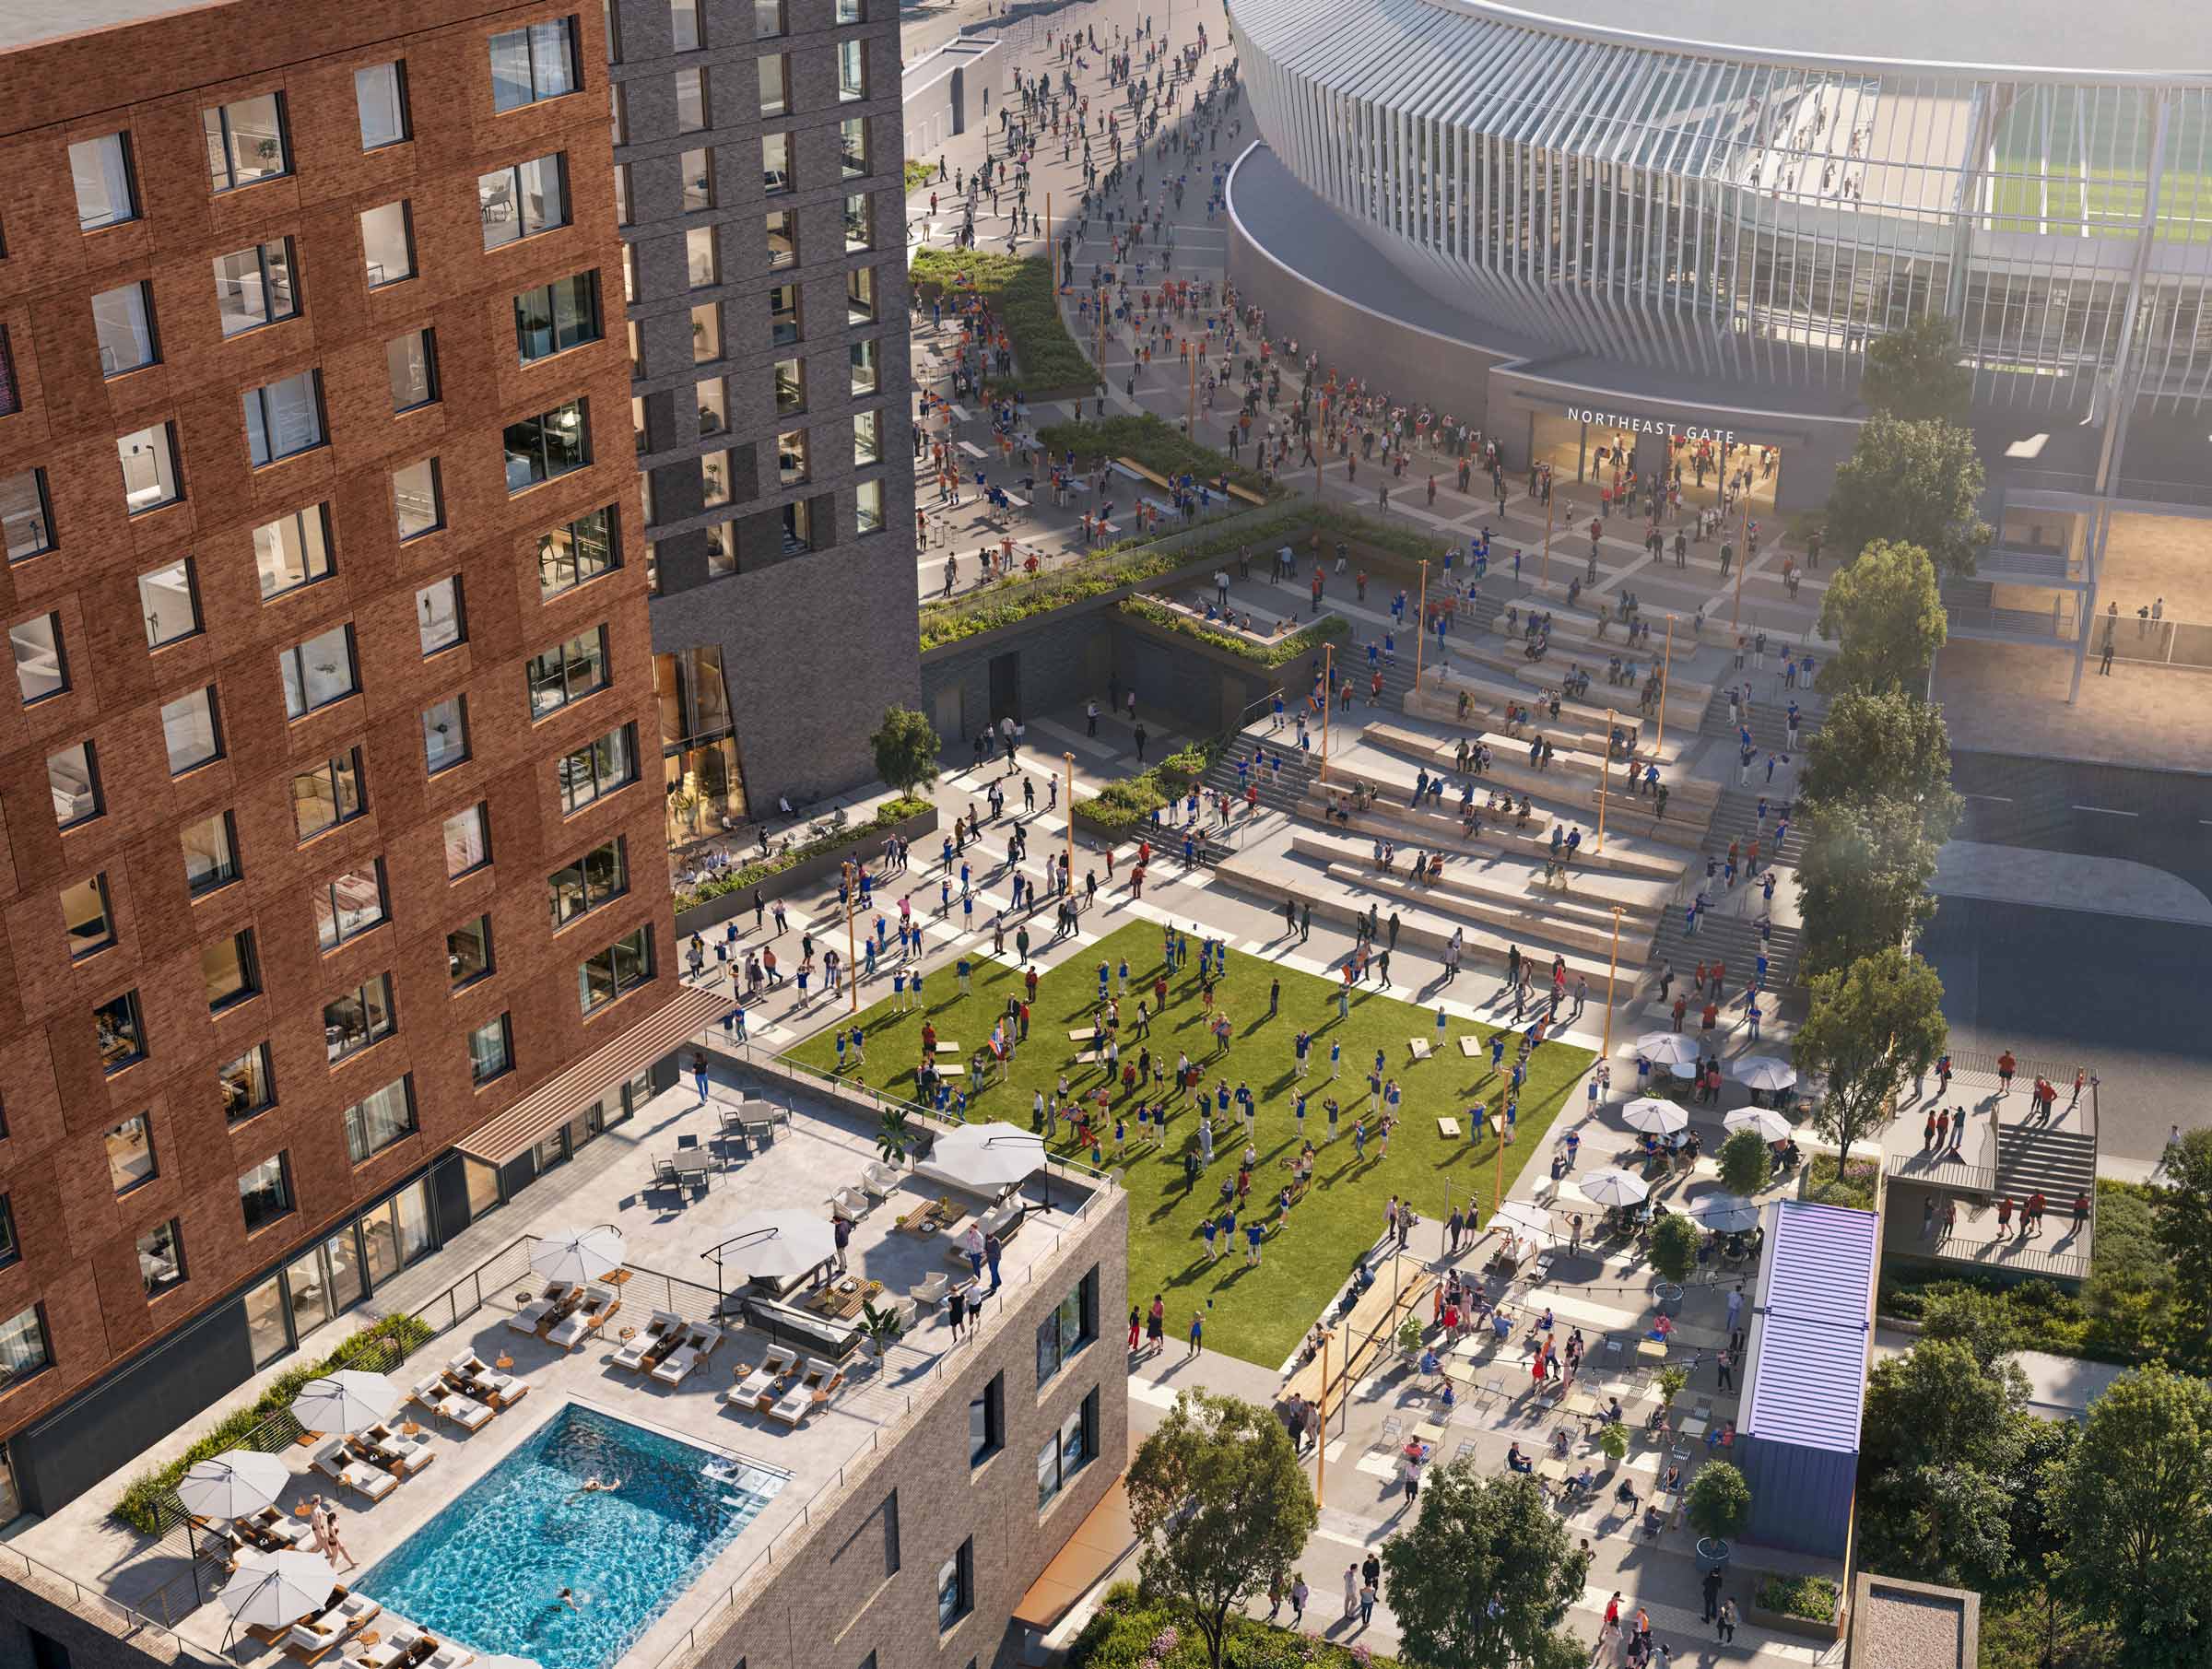
The flexible plaza at Cincinnati's West End Mixed-Use District will host game-day traditions, farmer's markets, concerts, and outdoor movie nights.
Human-Scale Placemaking With Hyperlocal Attunement
Today’s most successful sports district developments are those that honor local identity while prioritizing human-scale placemaking. As opposed to the arenas of the past, which championed a car-centric version of urbanism, contemporary mixed-use districts prioritize transit integration and pedestrian connectivity. The multidisciplinary design team at RIOS looks to a variety of factors—including regional history, climate, comfort, and local habits—to bring these developments back to the scale of the human. “It’s time to fix the city: to stitch it back together, and rebuild the neighborhood,” says Salvadó.
That idea is becoming a reality in Chicago through The 1901 Project, RIOS’s reimagining of the campus for the second-busiest arena in the U.S., the United Center. Rather than creating isolated, gated sports real estate, RIOS and its collaborator, the United Center Joint Venture group, are planning a true neighborhood. Redesigning existing roadways to prioritize the pedestrian experience, the development will feature slow streets, a paseo, and plazas; robust new residential offerings; retail; and 25 acres of green space. In addition, a new 6,000-seat music hall will introduce a much-needed mid-sized entertainment venue to the city, and will contain a dedicated community room where neighbors can gather for meetings and weekend events.
Encompassing more than 13 million square feet, the project represents the largest private investment in the history of Chicago’s West Side, and is expected to bring in a stabilized economic impact of $4.5 billion. But even at that scale, it maintains focus on the daily lived experience of the area’s residents at the personal level, with a potential new Pink Line stop, protected bike facilities, expanded sidewalks, and parking structures all in the works. “We believe that vibrancy comes at the human scale,” says Robin Kim, Studio Leader and Landscape Architect at RIOS. “Nothing can ever beat physically going to a space and understanding the feeling of it.”
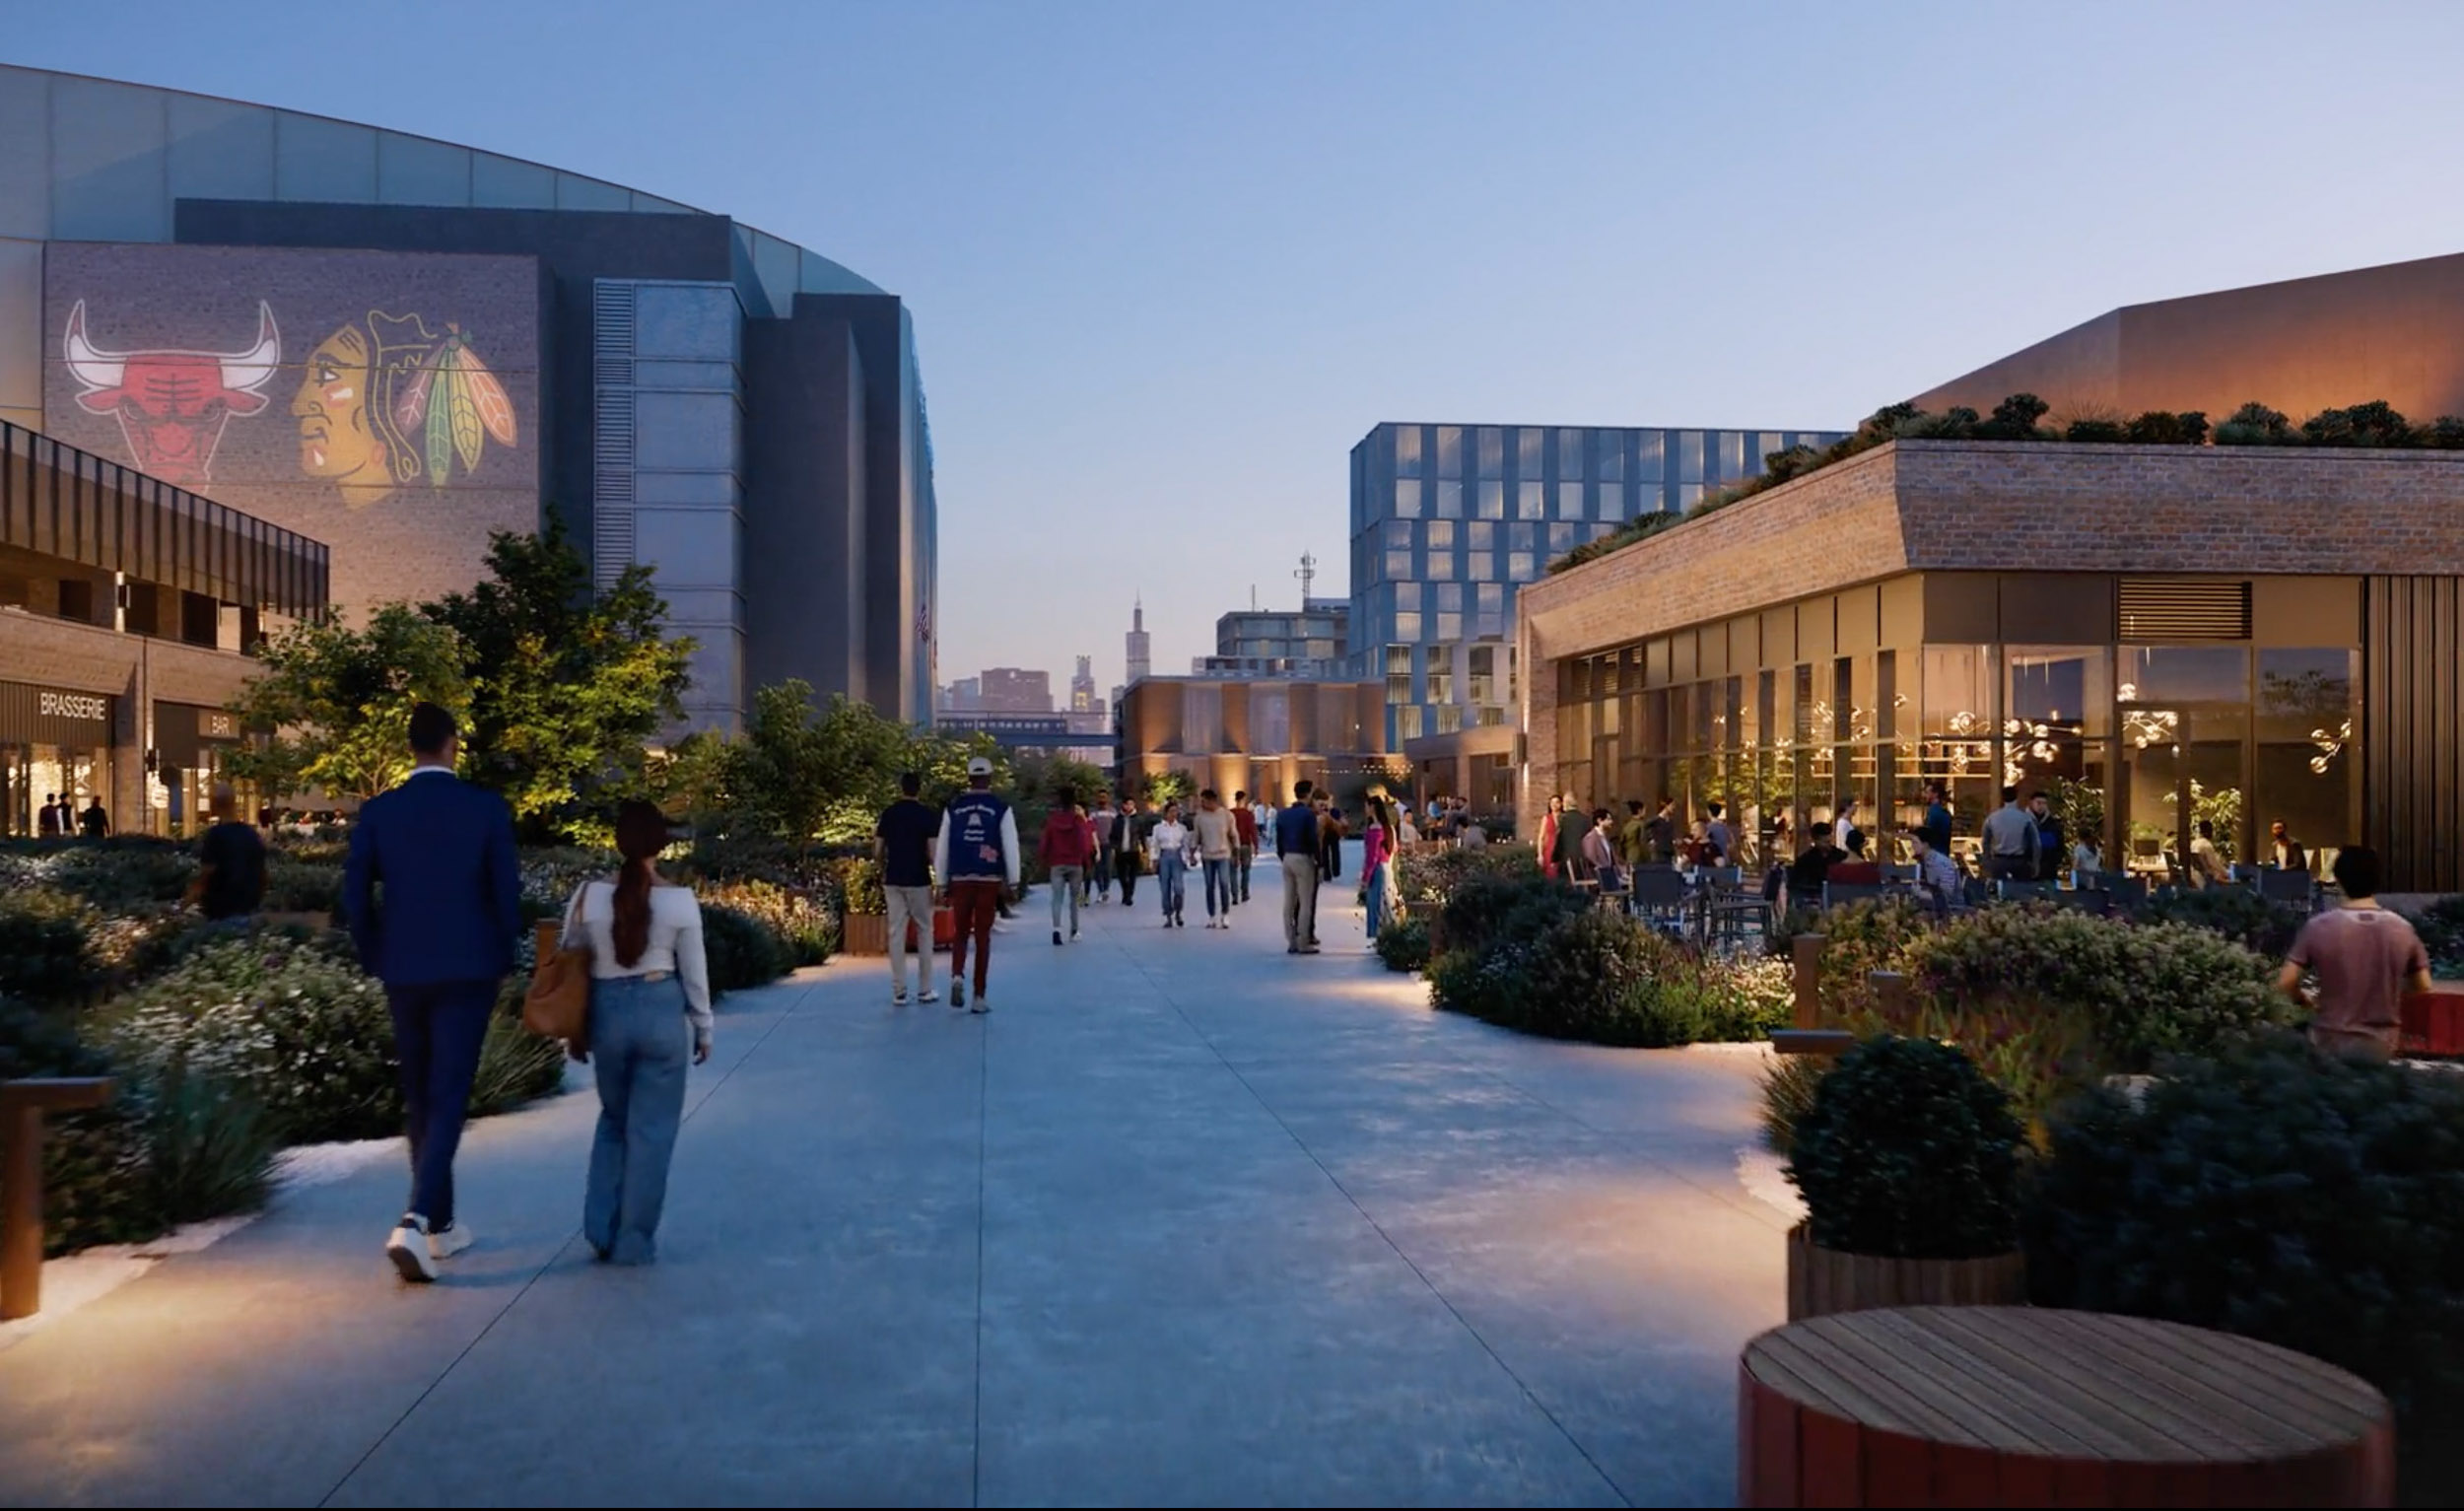
A pedestrian paseo at The 1901 Project links entertainment, public space, and neighborhood amenities. Design by RIOS (Rendering/Brick).
Beyond pedestrian connectivity and access to transit, RIOS’s dedication to human-scale placemaking also extends to designing for a sense of discovery and wonder, and sensitivity to local causes. That means thinking about various scales of design, as well as being considerate of the architectural and environmental details that will define the neighborhood. At the 1901 Project, RIOS is incorporating materials like Chicago Common Brick—a nod to the Windy City’s rich architecture and engineering legacy—and is devising a Music Hall façade that draws inspiration from the city’s iconic bridges.
In Anaheim, RIOS approached the master plan for OCVIBE as a kind of urban tapestry, stitching together disparate conditions across 115 acres to create the master plan for a cohesive and pedestrian-friendly neighborhood. Integrating an existing arena, a transit facility, commercial development, parks, and housing, the plan also reintegrates the community with the Santa Ana River, treating it as a public amenity rather than mere infrastructure. In doing so, it reconnects the community with its natural environment—a move that resonated with the city’s Indigenous stakeholders. This human-scale strategy ensures that each time someone visits, they’ll have something new to uncover—and keeps them engaged each time they come back for more.
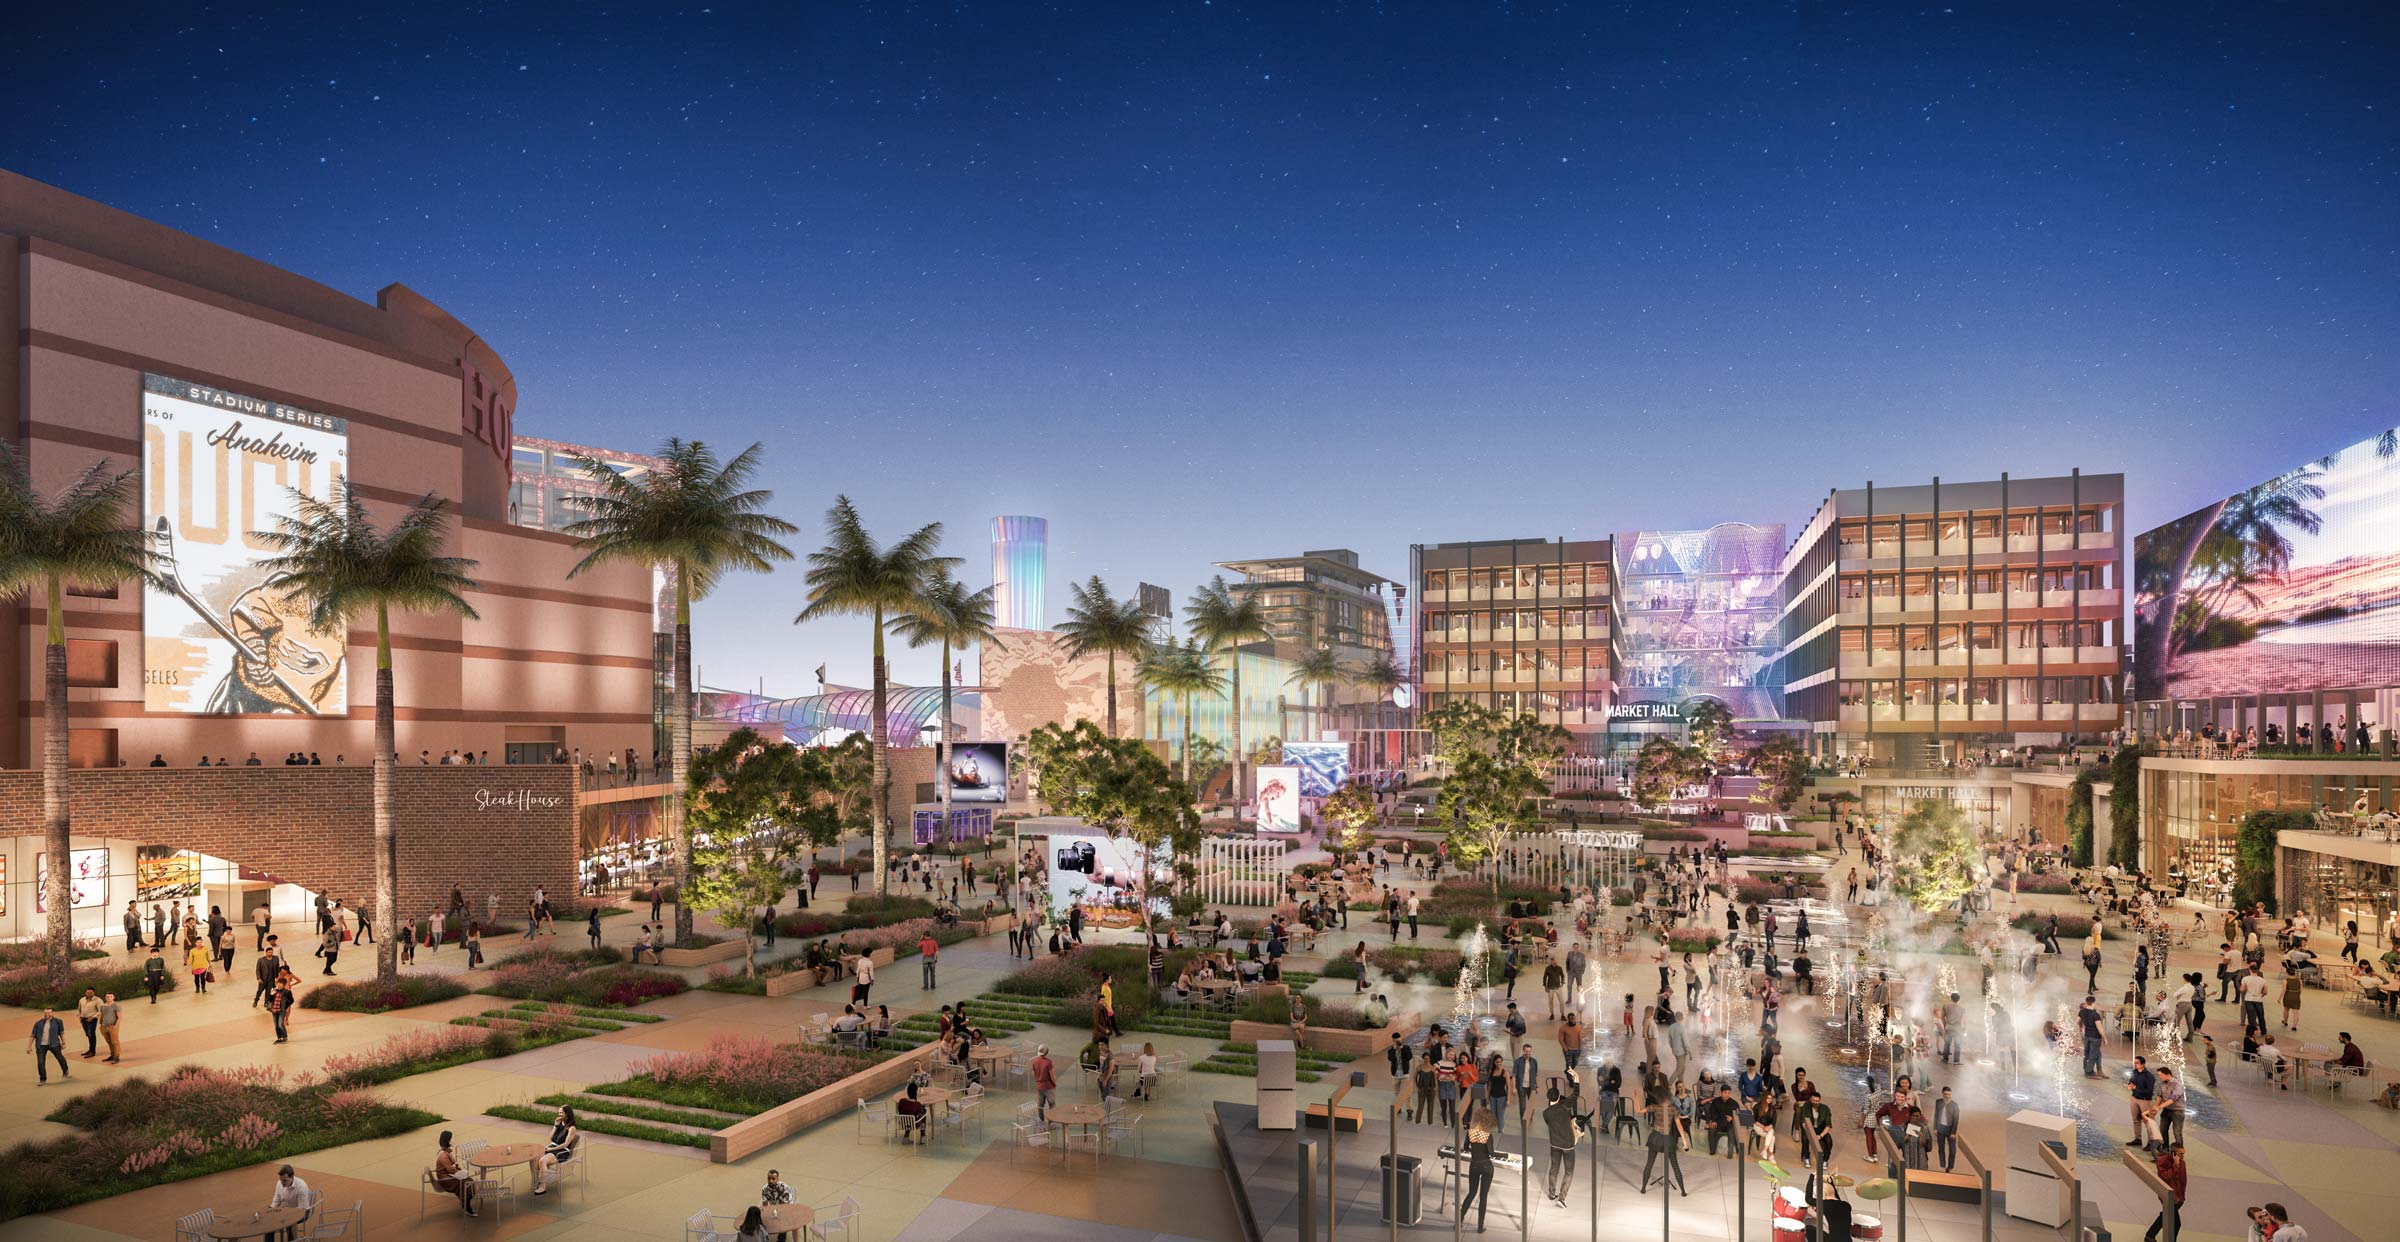
A mix of cultural programming and immersive entertainment experiences activates Anaheim's OCVIBE.
Navigating Complexities of Development
It’s sometimes said that “if you build it, they will come.” If only it were so easy: In reality, executing a vision for a vibrant mixed-use sports district demands more than just great design—it requires artful navigation of the ins and outs of financial feasibility, infrastructure investment, and shifting markets. To that end, RIOS works with clients to shape a program mix and phasing strategy that balances their vision with financial feasibility, drawing on market research and traffic consultants to inform decisions around development potential, infrastructure, and transit needs.
Ingredients for the perfect “cocktail” of programs are essential to a sports district’s success. Starting at day one, the right mix of housing, retail, and public space helps ensure the development will pencil. At the same time, these are long-term projects, and conditions change. The most workable plan is the one that also allows space for long-term expansion and evolution through the inevitable shifts that happen over time.
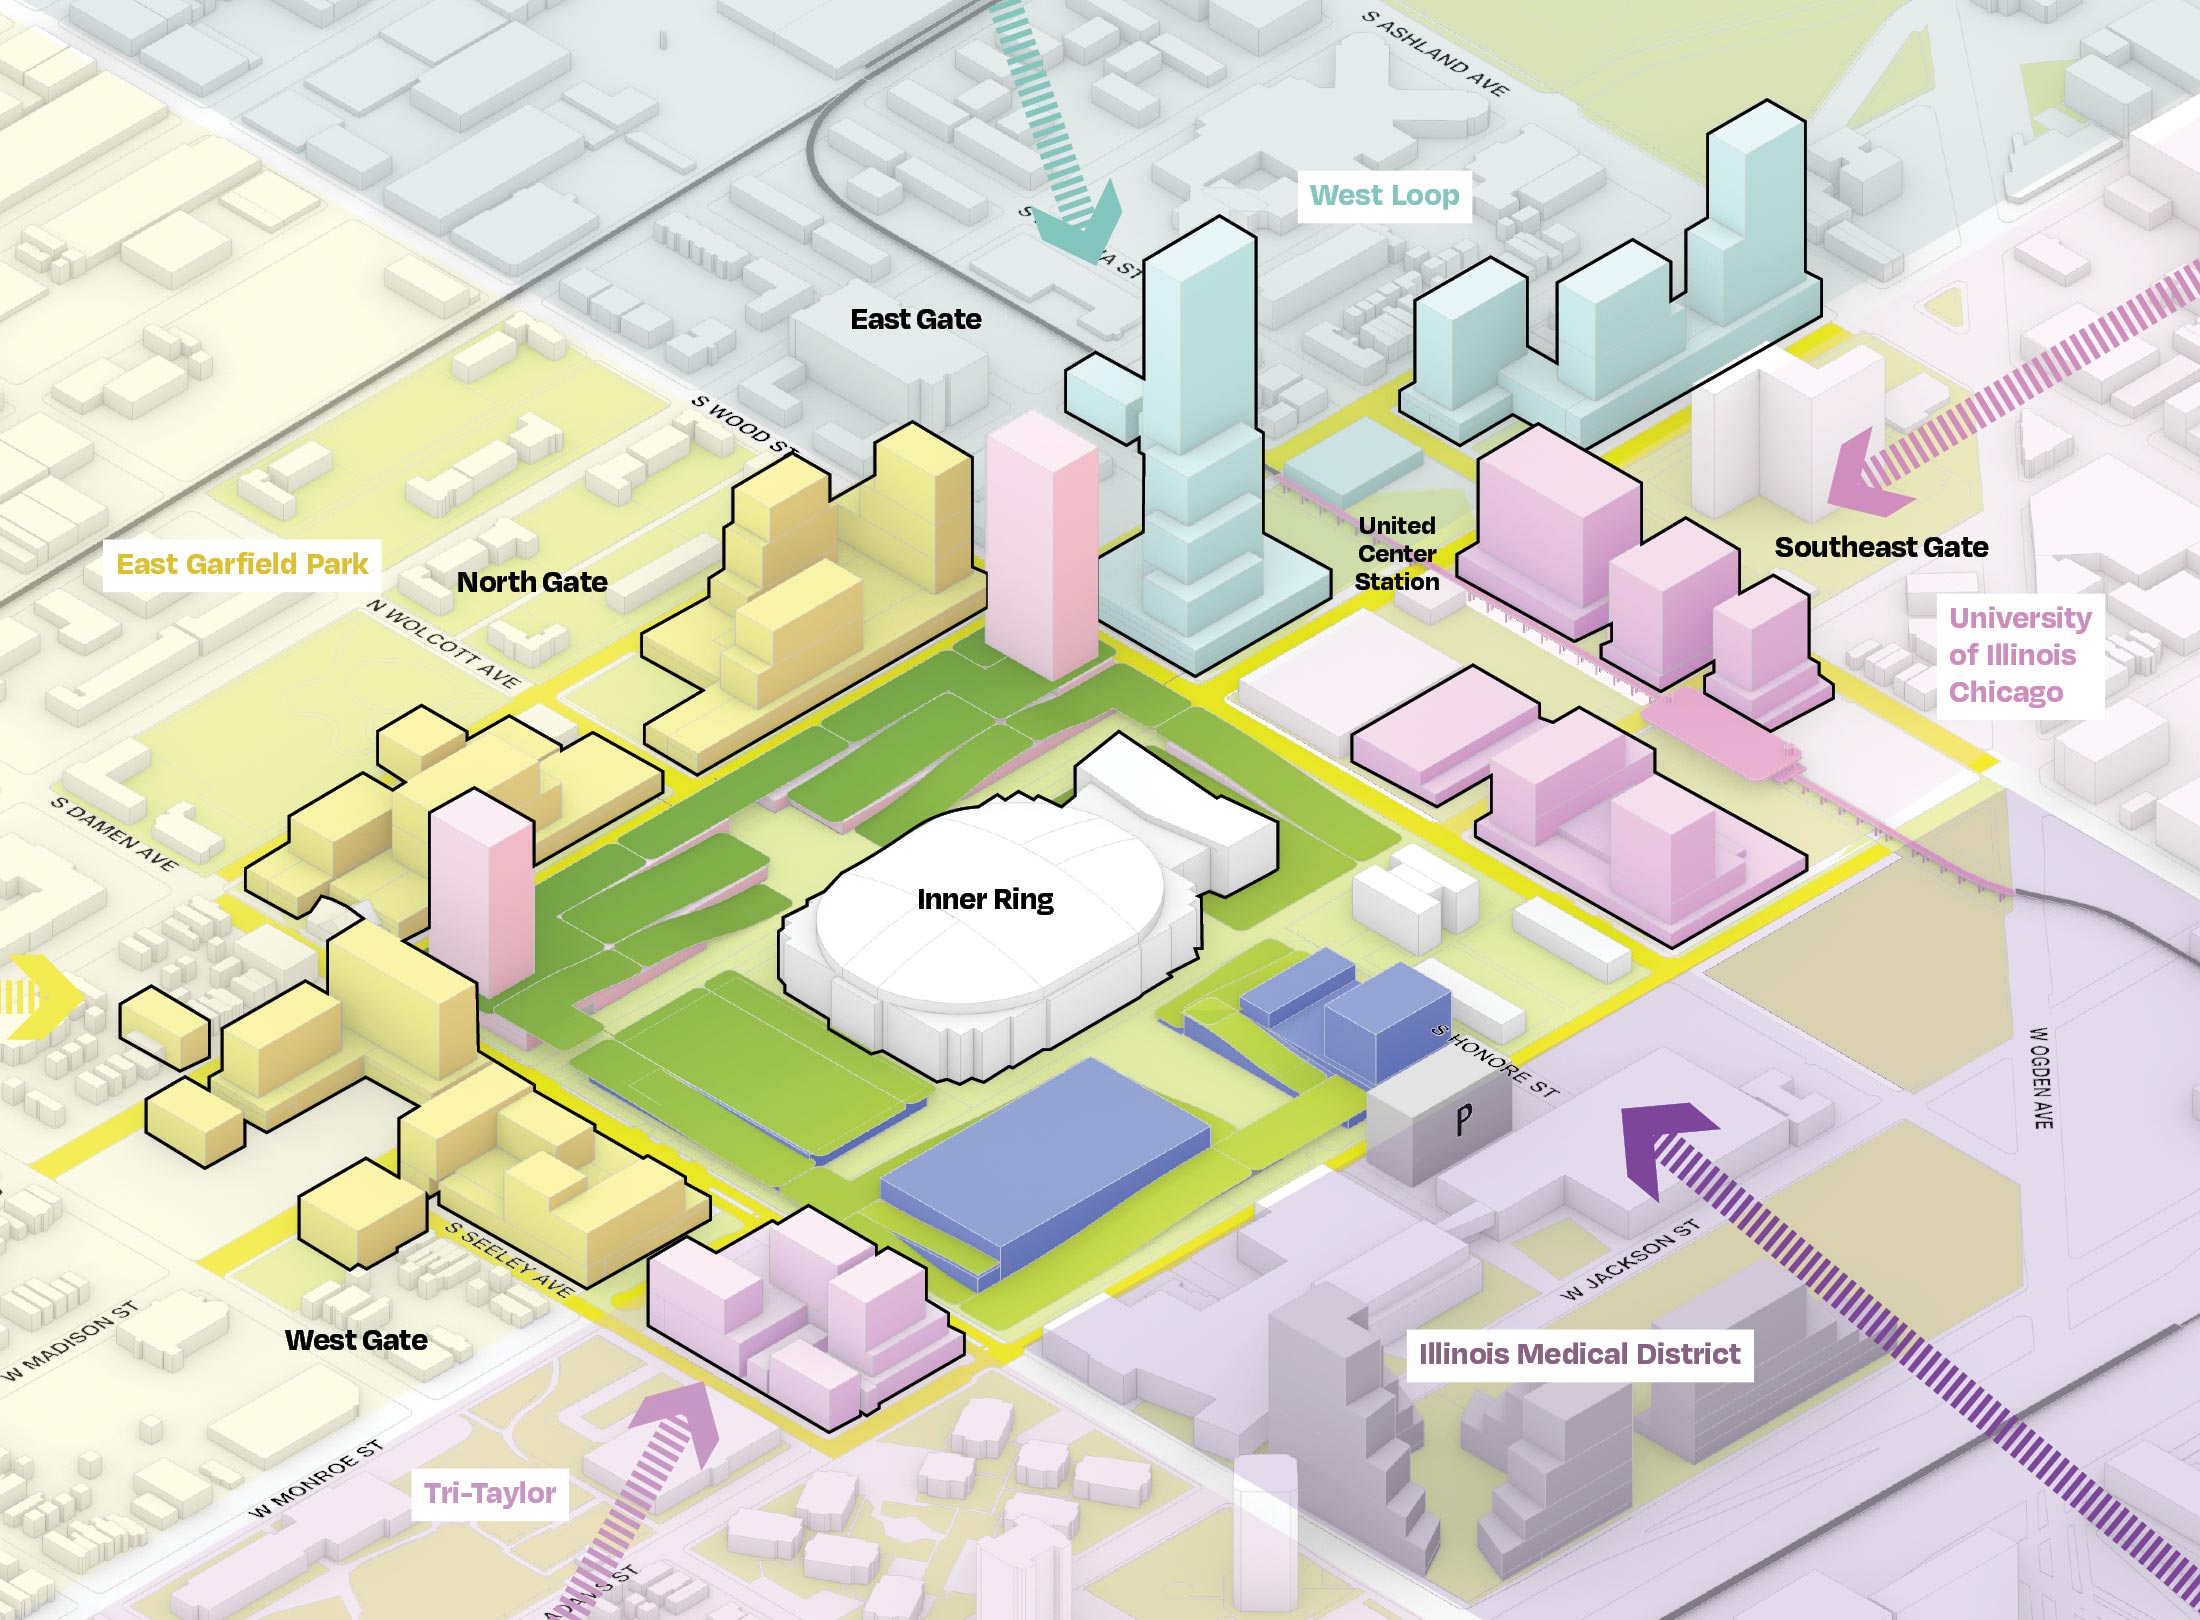
The program mix at The 1901 Project is informed by its surrounding context.
Return on Experience
In recent years, the singular-event focus of Olympics developments has come under scrutiny, as costly Olympics facilities have gone underused or even abandoned following the Games. Developing venues with only the largest events in mind, and failing to account for activation the remainder of the year, ultimately neglects local communities on a long-term basis—and these effects are so well documented that they have earned a nickname among urbanists: the “white elephant” phenomenon. While efforts have been made in Italy’s Cortina-Milan (site of the 2026 Olympics Games) and elsewhere, long-term efficacy will only grow evident with time.
Rather than zeroing in on a specific event, urbanism projects like the West End Mixed-Use District, OCVIBE, and The 1901 Project generate long-term value by creating places that locals and visitors alike will seek to return to again and again. In a climate where third spaces are vanishing, communities are craving connection—and experience-driven developments are equipped to provide this missing node. They also serve residents for whom the cost of a ticket is out of reach.
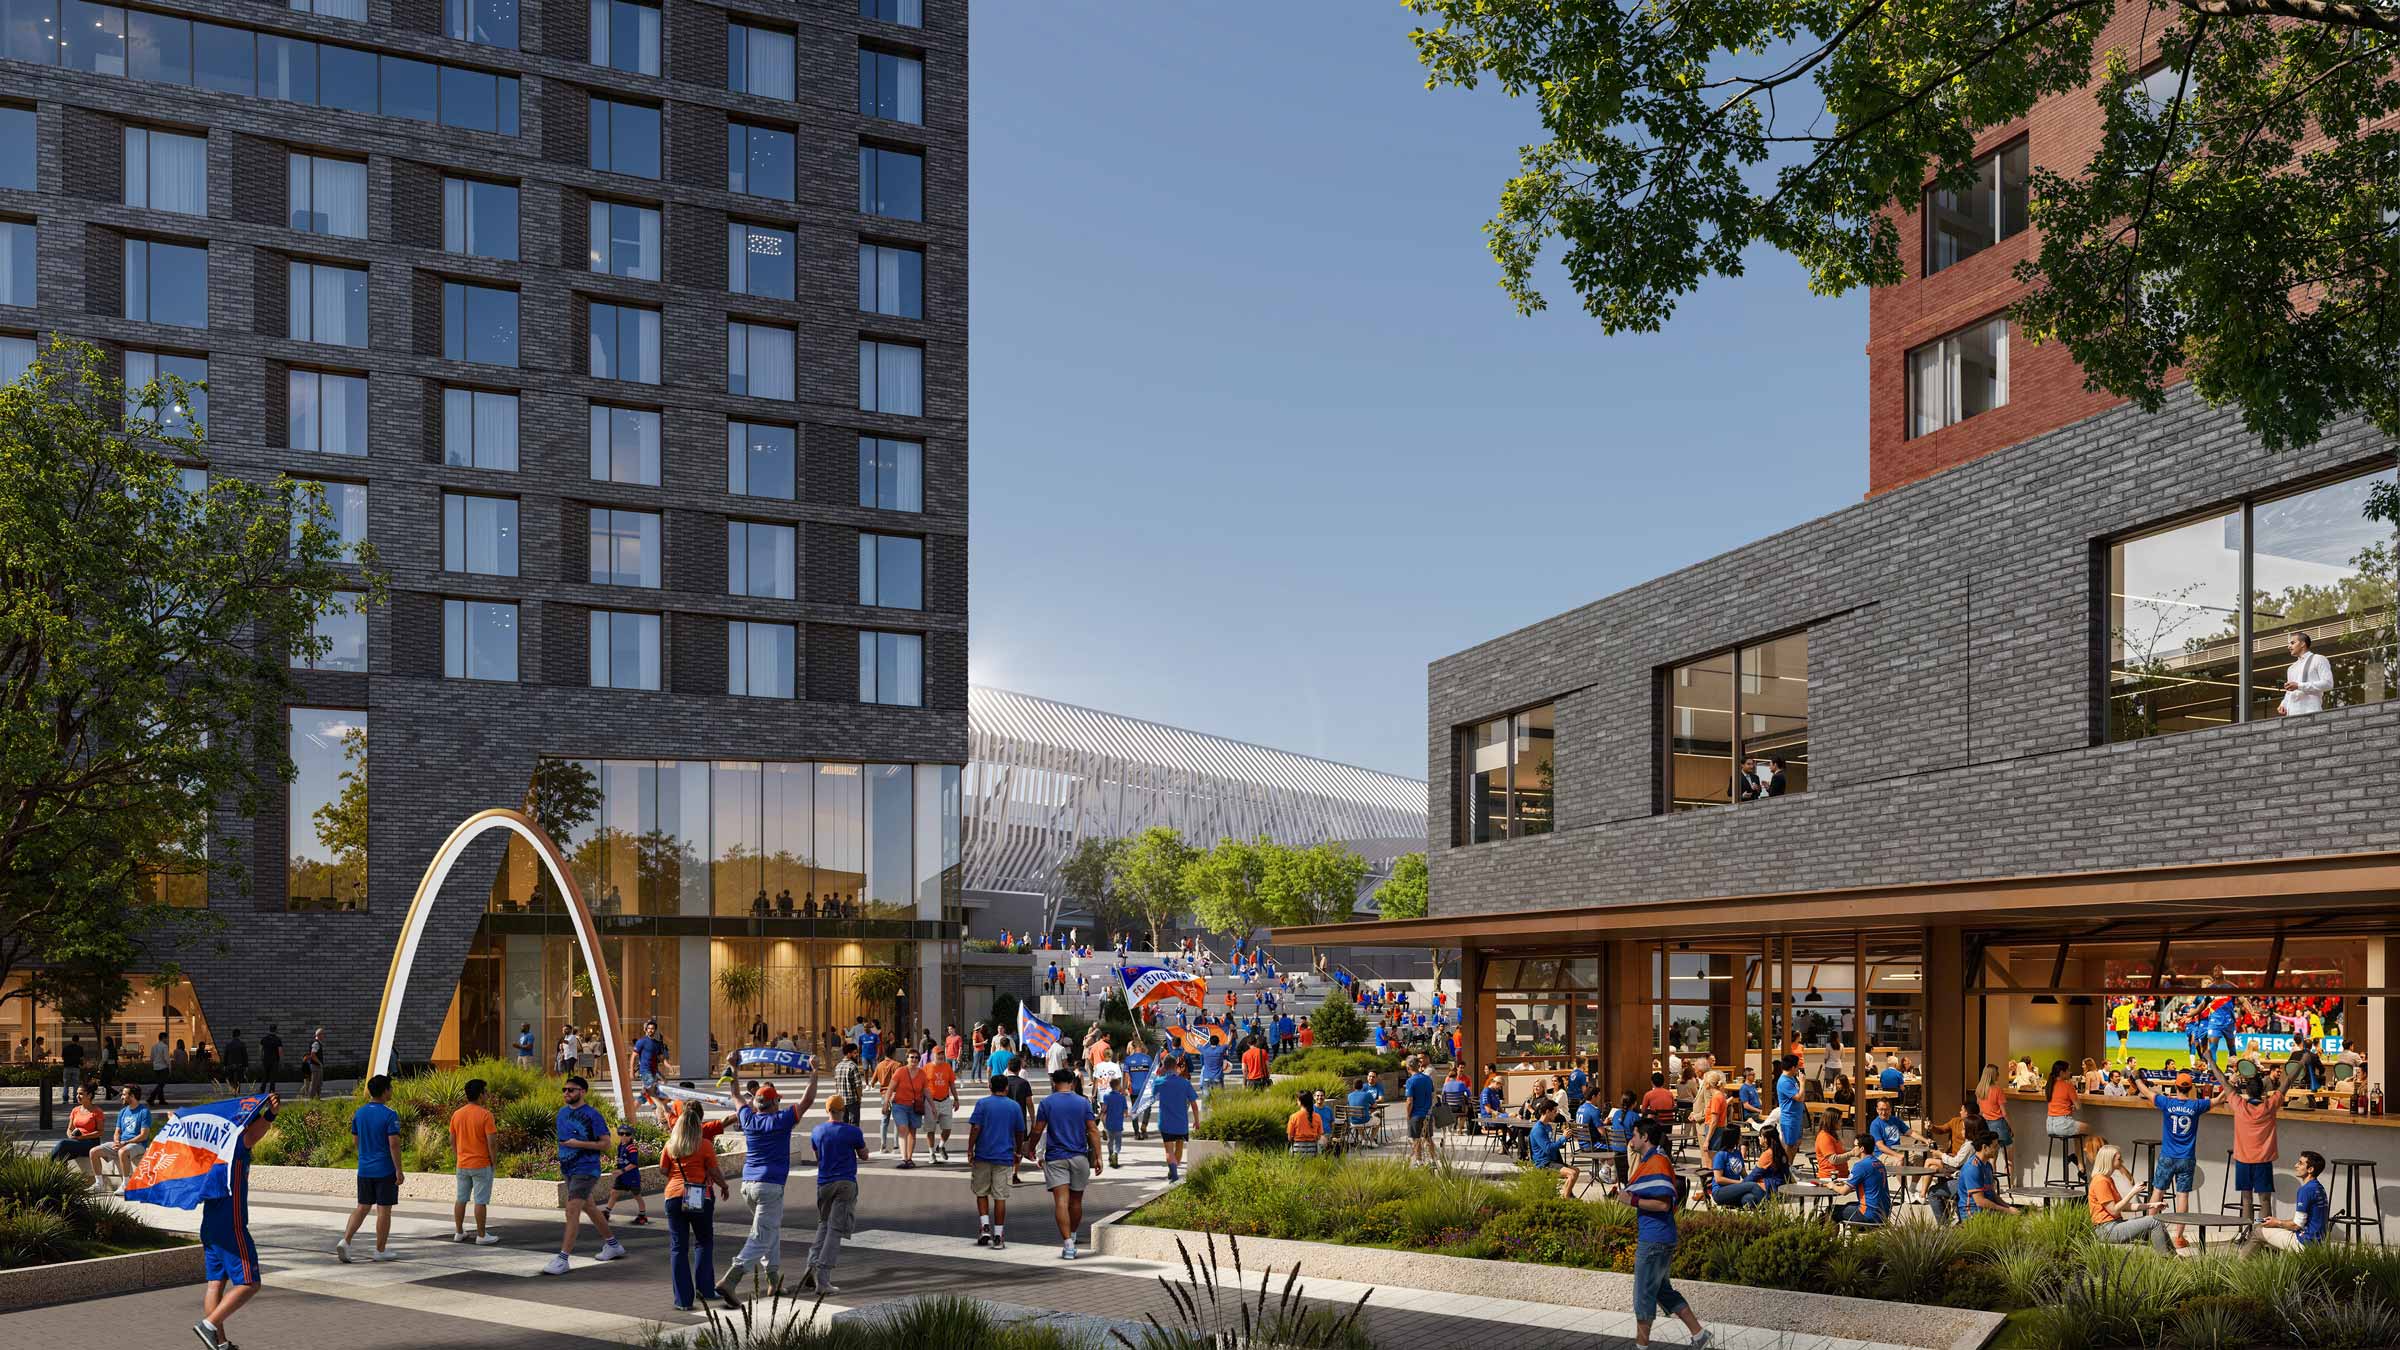
West-End Mixed Use District combines residential units, hospitality, office spaces, retail and food & beverage offerings.
RIOS’s team of designers seeks to identify the elements that will be needed from day one in order to create a rich, layered experience that delivers beyond a single program. Creating this variety ensures that different user groups have their needs met. “These places only work if they succeed beyond a single use,” says Salvado. “Fundamentally, ROI is not just a return on investment, but a return on experience.”
The question is: What happens after the final buzzer? Following the game, is there a “there” there to make people want to stick around and keep the energy going? “We ask ourselves: How can we create a sports venue development that allows the experience to continue?” says Richard Peterson, Associate Principal at RIOS. “Getting the answer right is a win for both developers and patrons, because people are staying longer, enjoying their space, and ultimately spending their money longer on-site.” Bringing this concept to life calls for a holistic, discovery-led approach to design that knits together landscape, architecture, and placemaking. In combination, pedestrian-level activations, dynamic retail and greenspaces, hospitality hotspots, and cultural and sports venues are what comprise meaningful, modern neighborhoods that last all year-round—not just on the biggest game days.
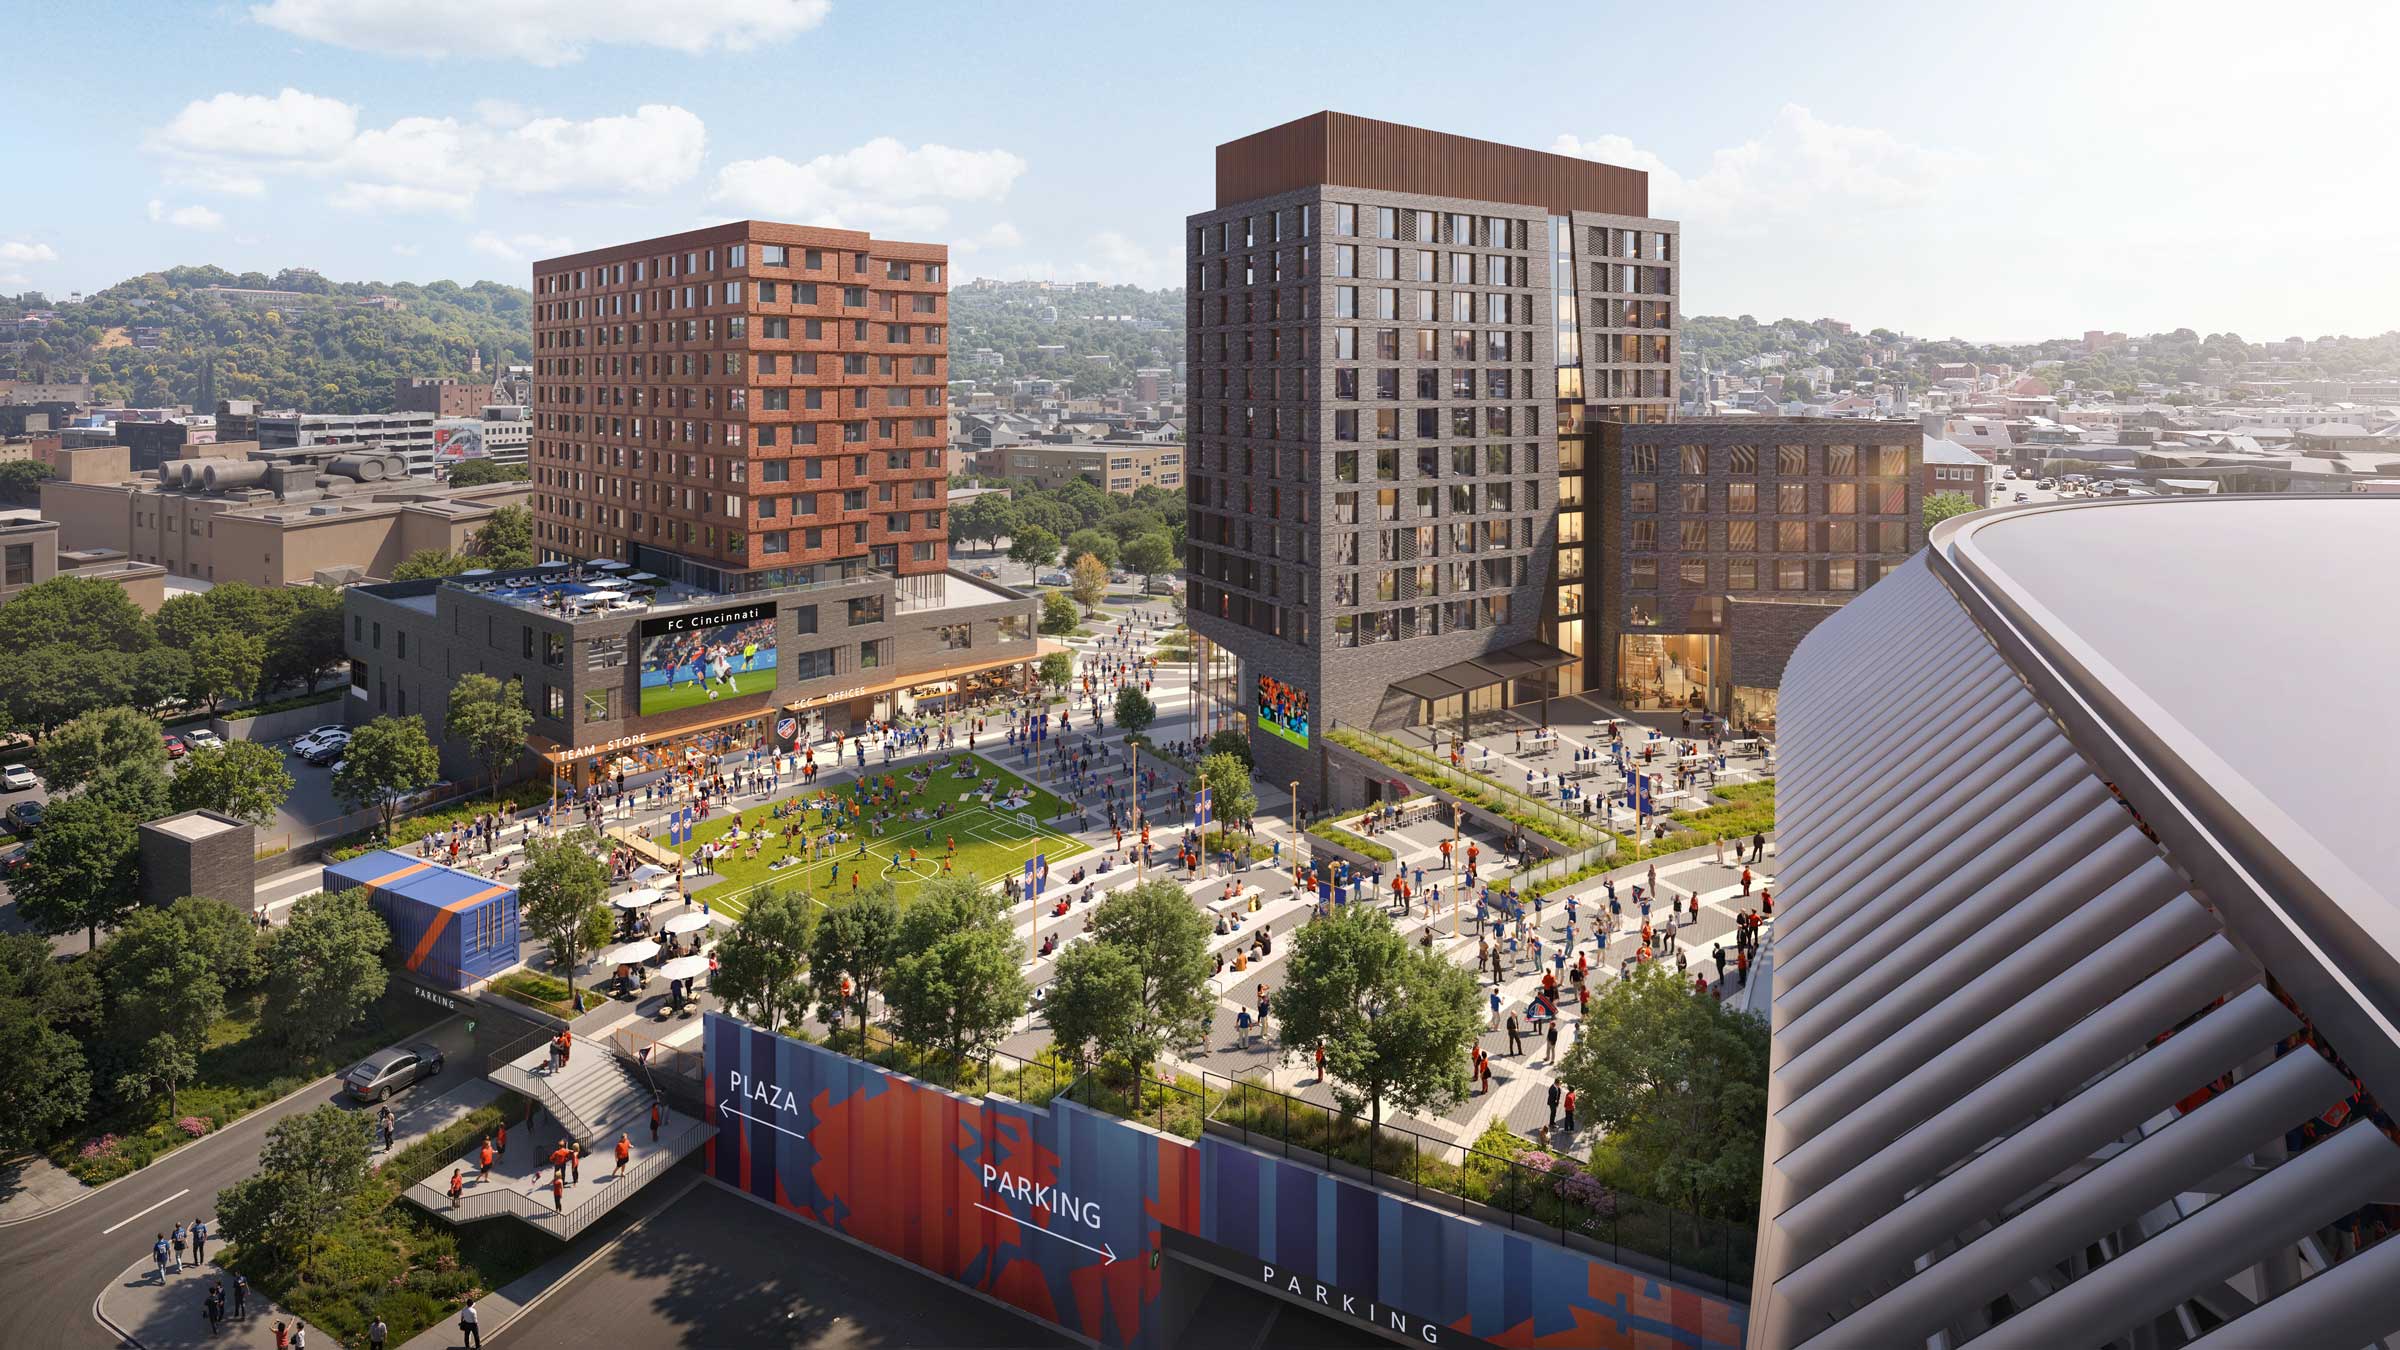
West End Mixed-Use