42XX: Pioneering Mass Timber Architecture on LA’s Westside
IdeasRIOSArchitecture
The Future of Sustainable Construction Is Mass Timber
The urgency for innovative construction solutions has never been greater. A crescendo of metrics delivers an imperative message about how we should design for resilience in an era of resource scarcity and climate urgency. The buildings and construction sector accounts for approximately 37–39% of global energy-related CO₂ emissions, with around 11% arising from embodied carbon in materials and construction processes. Within this, cement and concrete production contribute roughly 8% of global emissions. Meanwhile, global urban populations are projected to increase by nearly 60% by 2050. These trends imply unprecedented pressure on infrastructure and material demand, making carbon reduction targets ever more important.
In response to a shift toward low-carbon materials and innovative construction systems, mass timber has emerged as a scalable solution. It offers some compelling benefits: reduced global warming potential; biogenic carbon storage; faster construction timelines; and healthier occupant environments. Furthermore, life cycle assessments indicate that mass timber buildings can reduce global warming potential by 40-55% compared with traditional concrete construction when considering embodied emissions alone—and up to 80–94% when biogenic carbon is included.
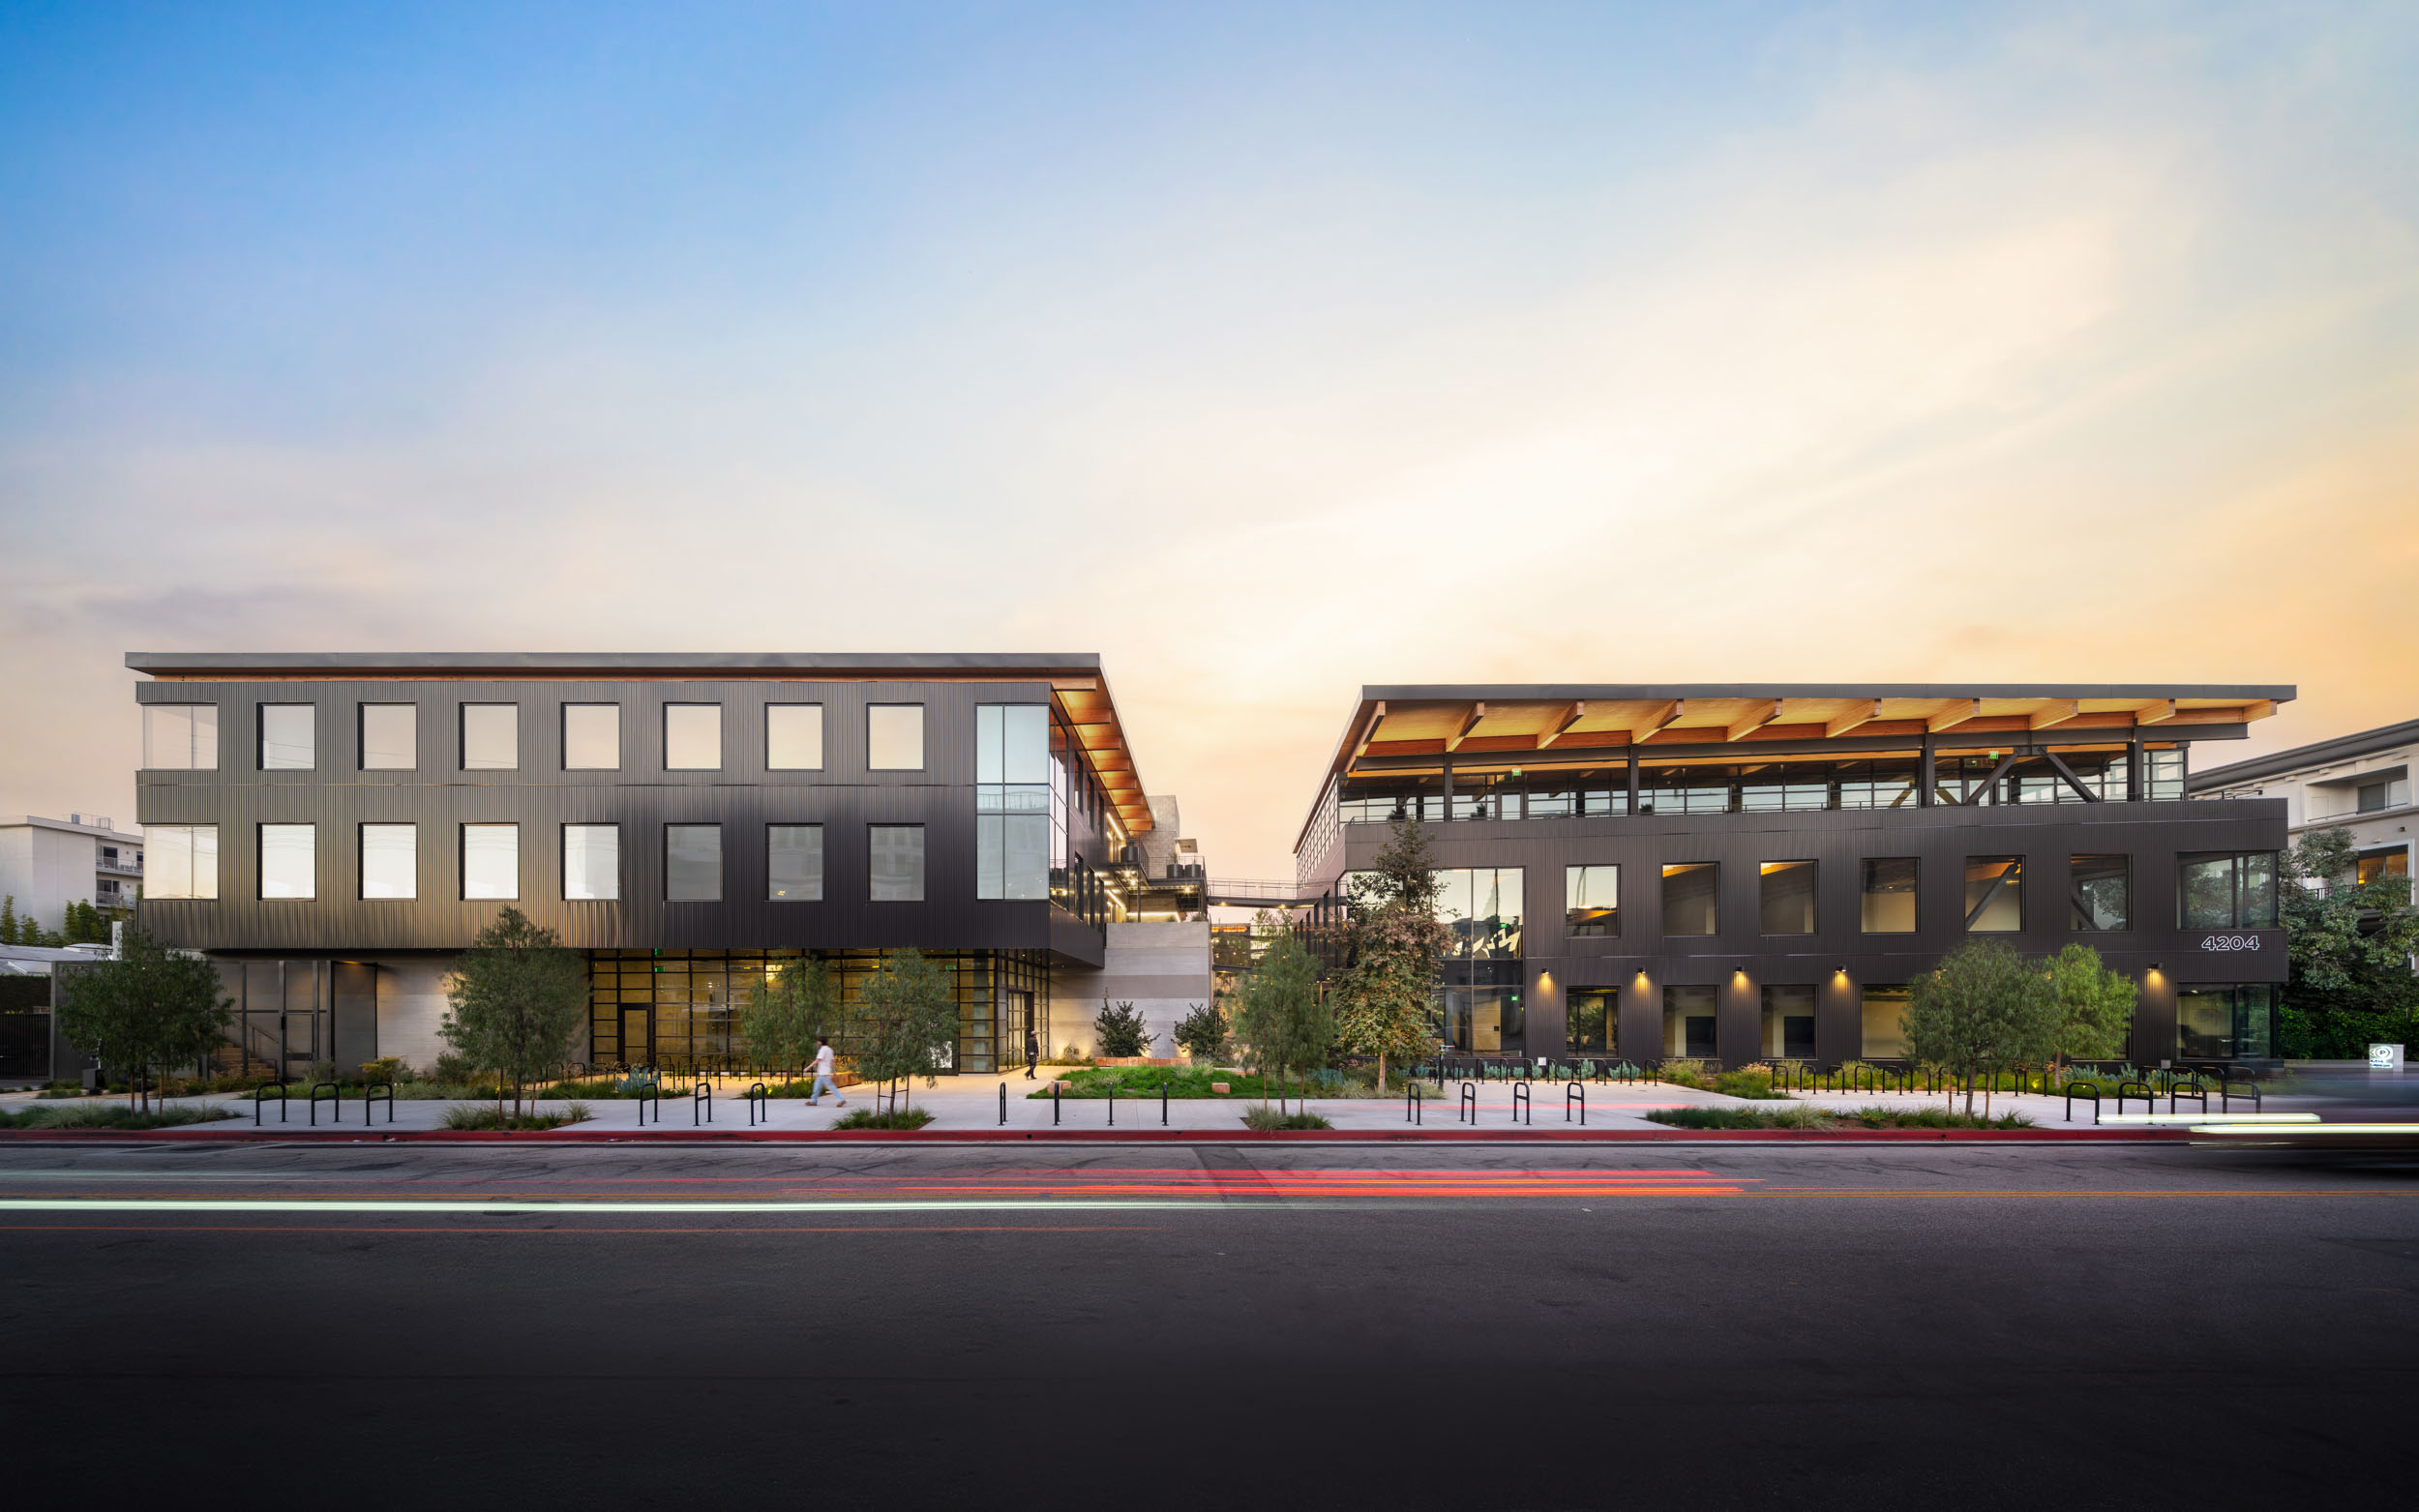
While these benefits receive wide documentation, the challenge lies in translating them into real-world, high-density commercial projects. This is where 42XX—one of Los Angeles’ largest mass timber office campuses and the first on the City’s Westside—demonstrates the potential of mass timber in practice. Developed by The Bradmore Group and designed by RIOS with House & Robertson Architects, the campus brings together hybrid structural systems, carbon reduction strategies, and biophilic design to reshape the modern workplace while setting a new benchmark for sustainable urban development.
42XX: A Hybrid Timber Model for the Future Workplace
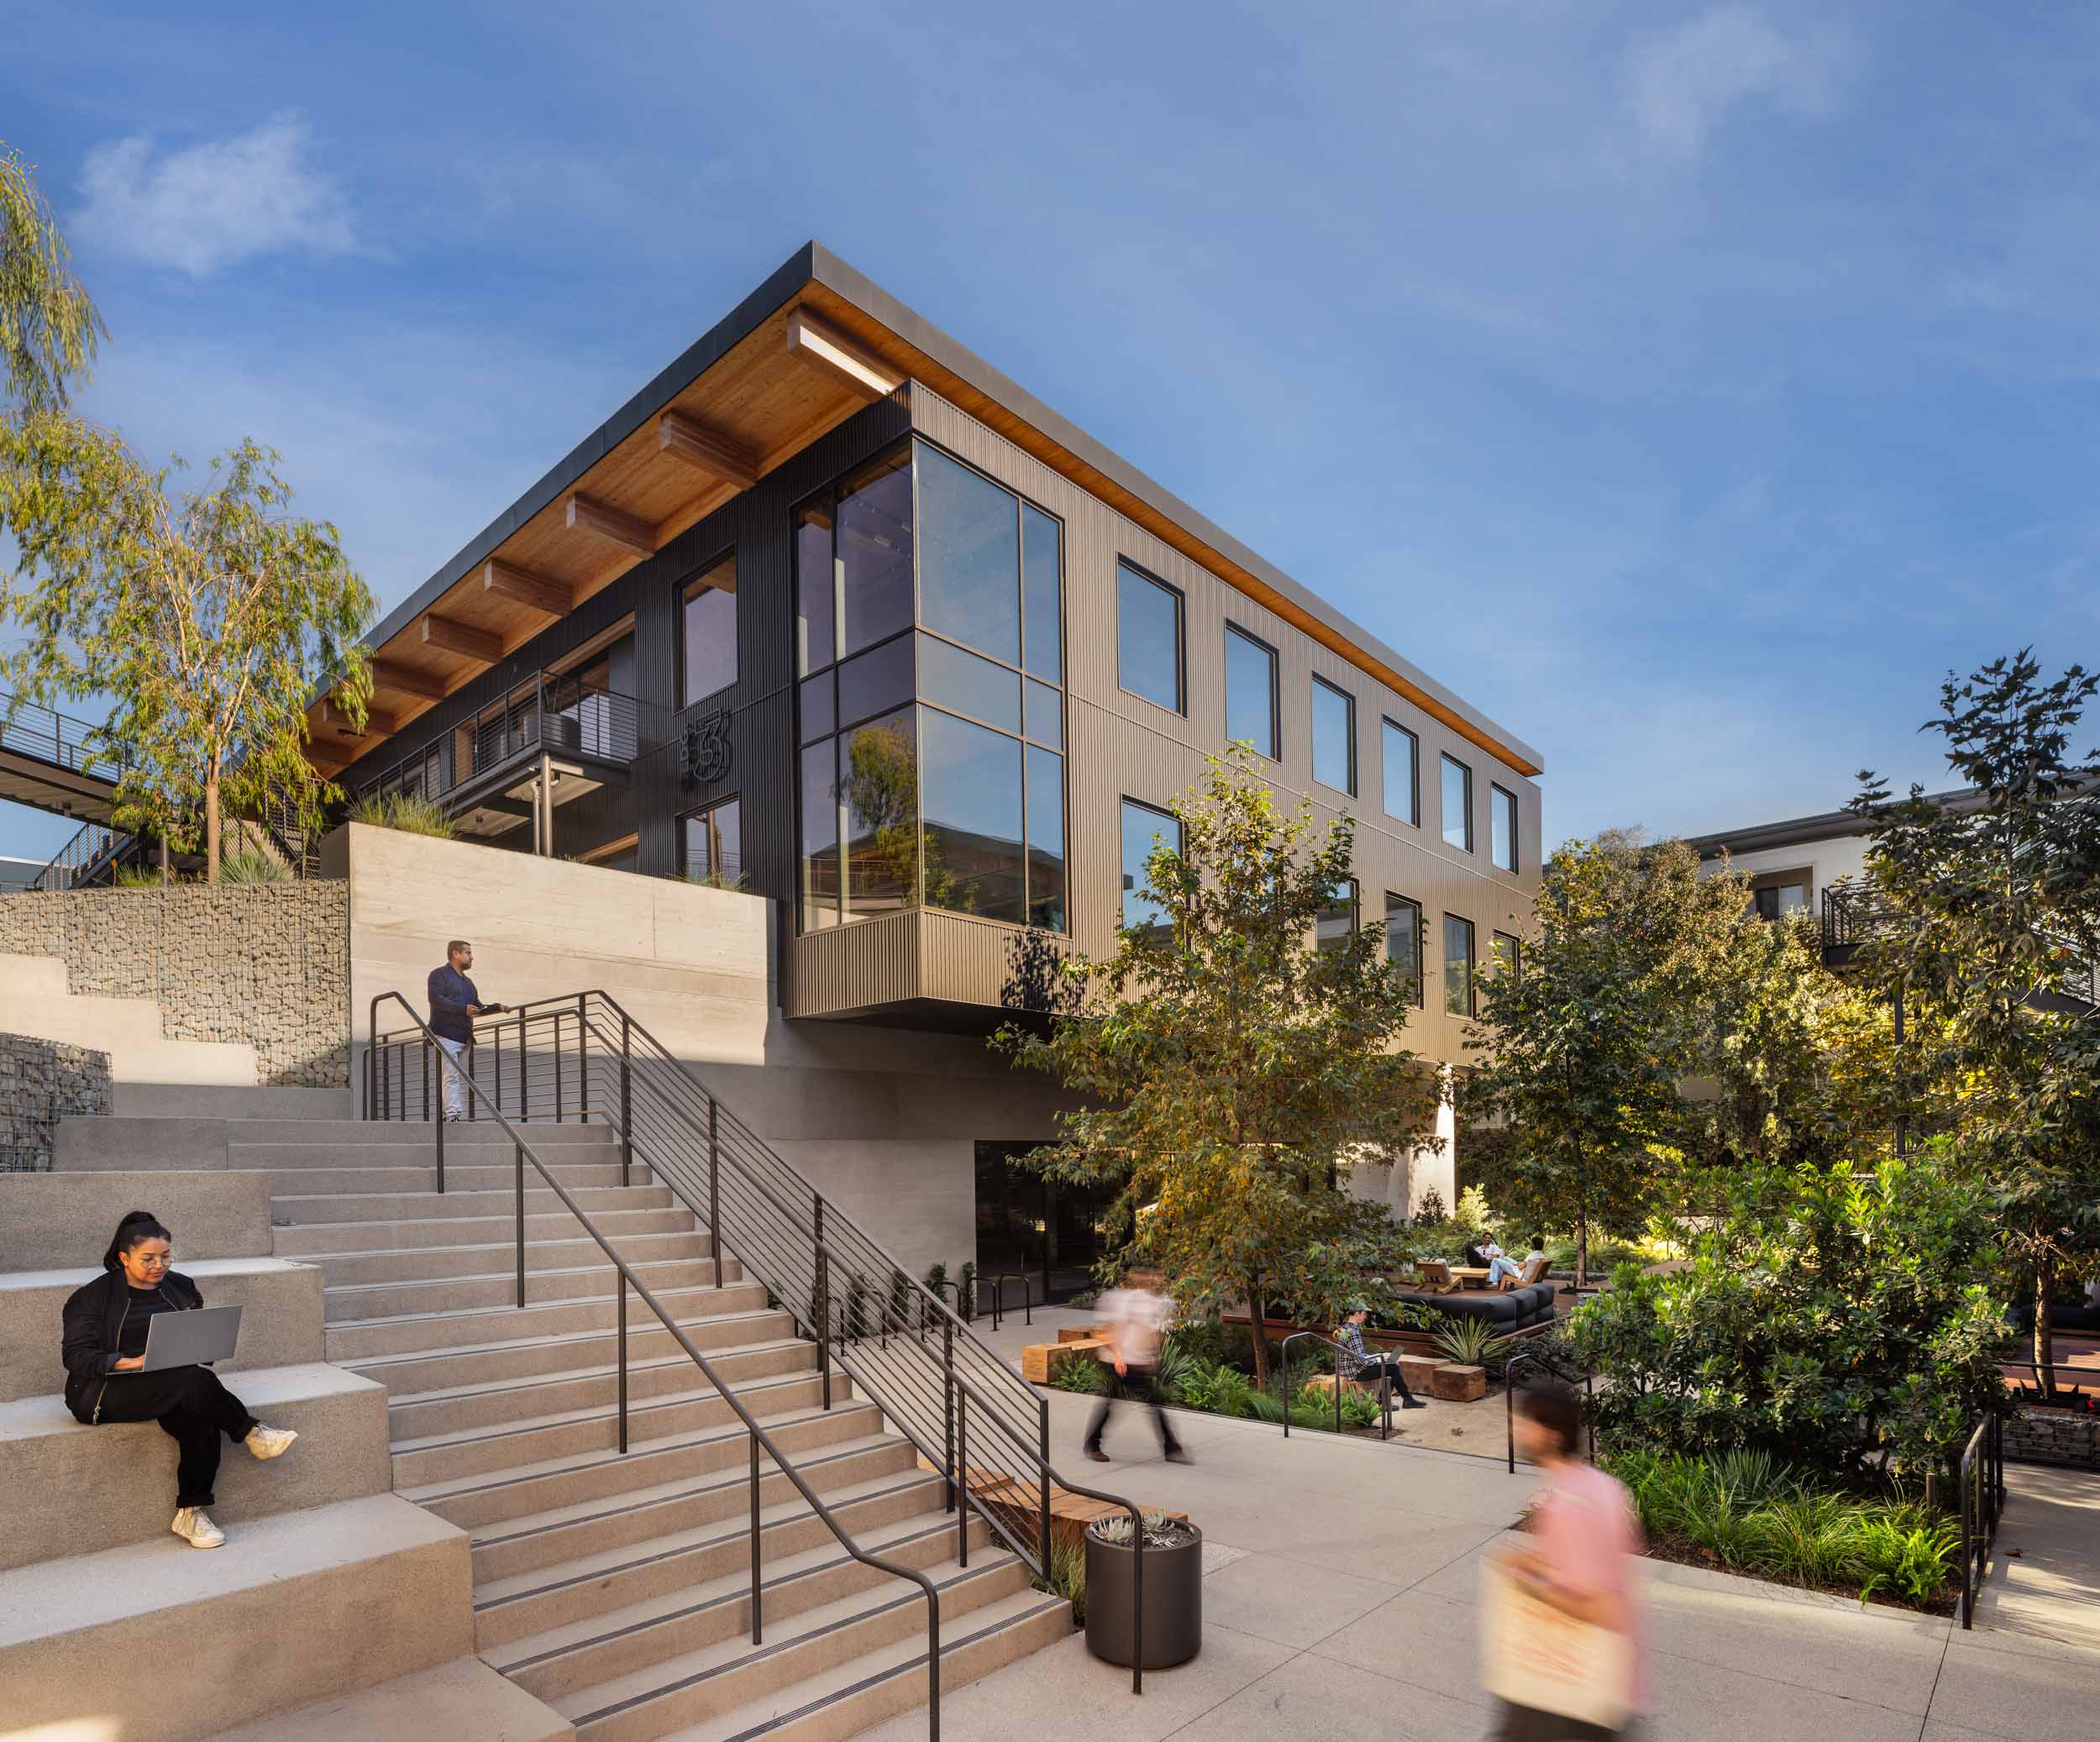
42XX redefines the modern work campus with a focus on sustainability and connectivity. Located in Marina del Rey, this 151,000-square-foot campus demonstrates how innovative hybrid structural systems reduce carbon emissions while creating inspiring workspace environments. The project establishes new benchmarks for:
Hybrid structural system integration
Urban site development with environmental constraints
Biophilic design in commercial applications
Carbon reduction in high-density developments
Mass Timber Innovation
Extensive research supports the environmental benefits shown at 42XX.
Renewable Resource: Mass timber is sourced from sustainably managed forests where harvested areas are replanted, ensuring long-term supply. About 67% of the nation’s forest land is available for harvesting, yet less than 2% is harvested each year.
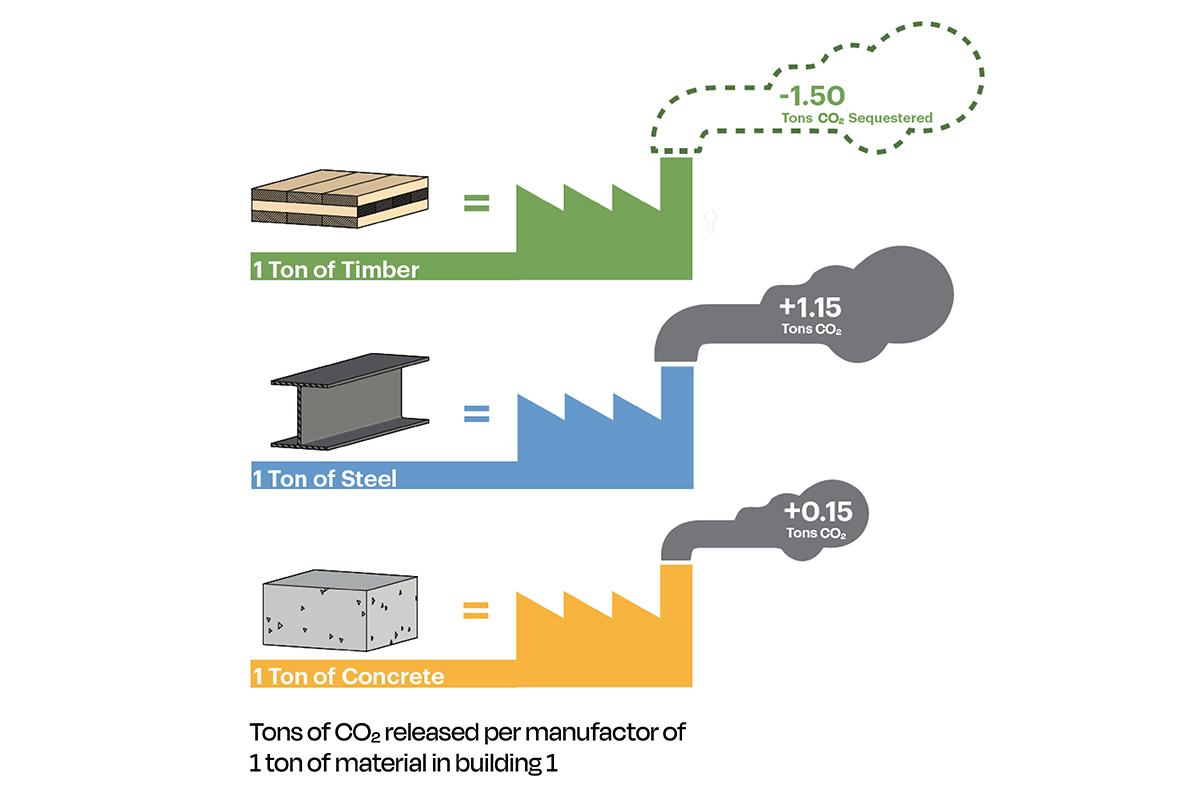
Carbon Storage: High-rise mass timber buildings provide carbon removal benefits equivalent to approximately 150–250 kilograms of CO₂ per square meter of floor area. Replacing concrete and steel with mass timber can reduce emissions associated with building materials by 13%–26.5%, depending on building type, structural system, and life-cycle boundaries.
Biogenic Carbon: Mass timber stores carbon absorbed during tree growth, locking ~150–250 kg CO₂/m² in long-lived building elements when sourced from sustainably managed forests and designed for extended service life. Under Whole Life Carbon Assessment, this biogenic storage receives clear accounting across product and use stages, adding to substitution benefits.
Structural Innovation
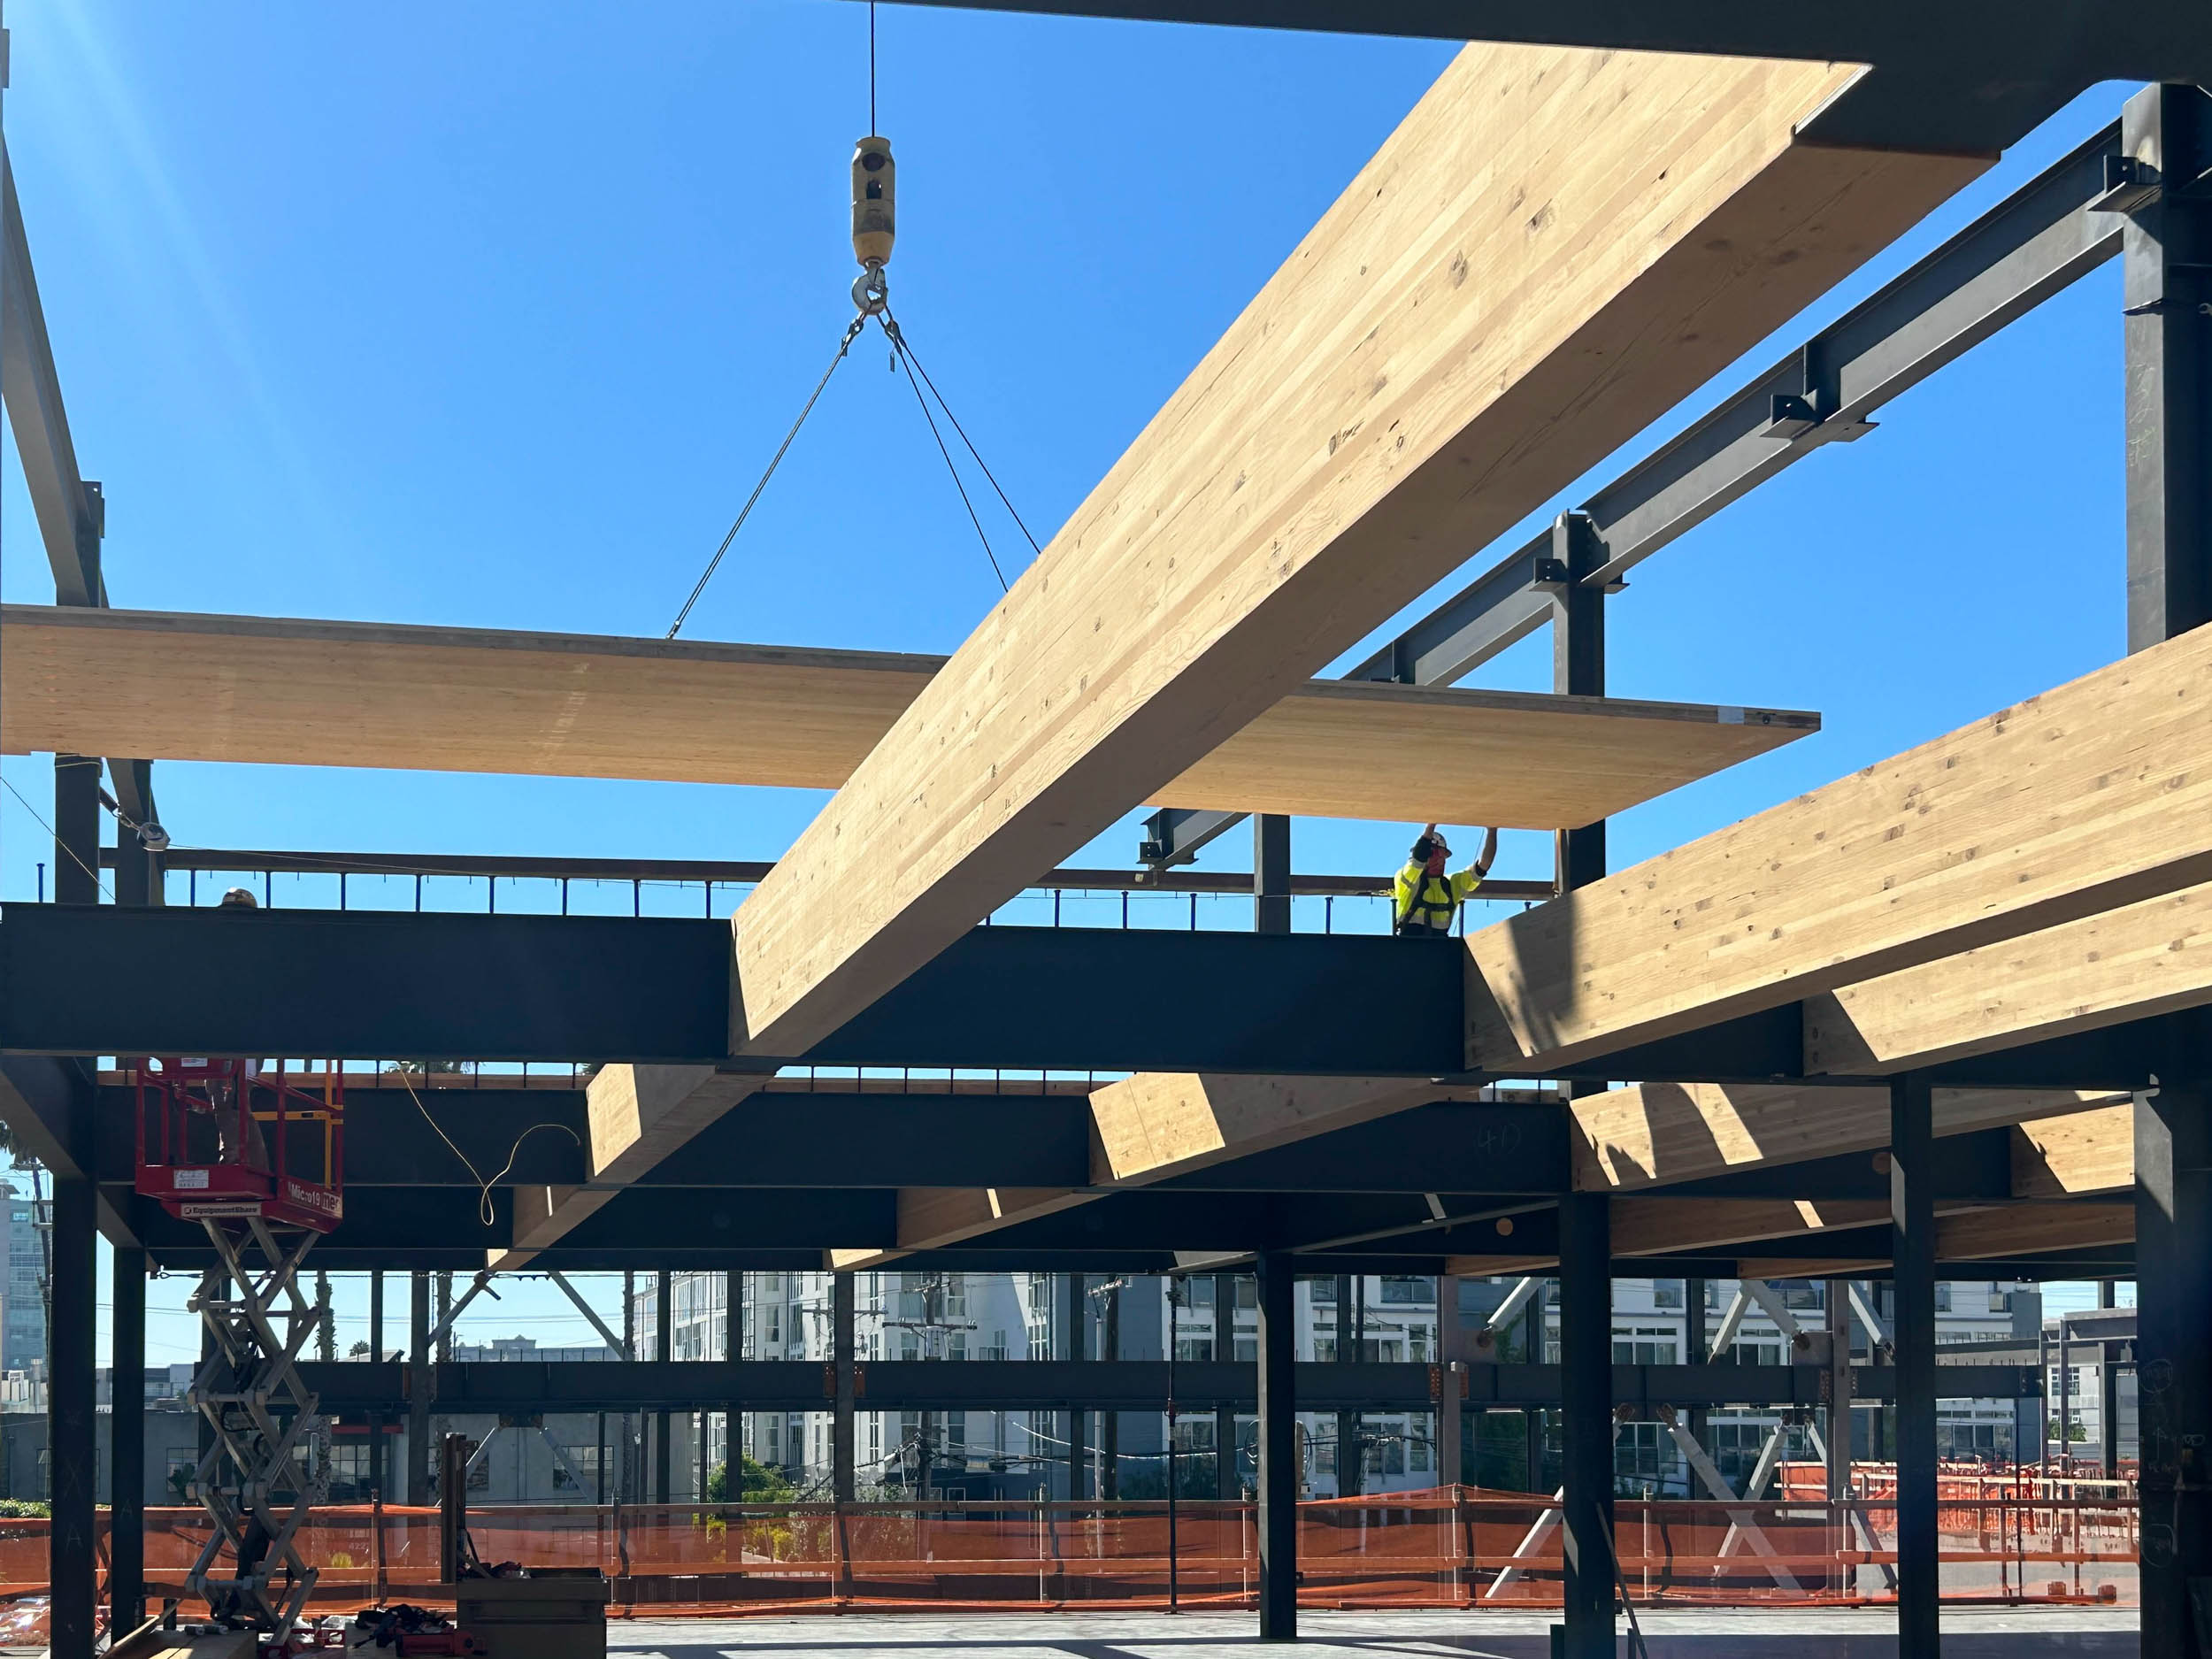
At the core of 42XX’s design is a hybrid cross-laminated timber (CLT) and steel structural system that reimagines the office grid. In doing so, the project combines several engineered wood products to boost performance while cutting environmental impact:
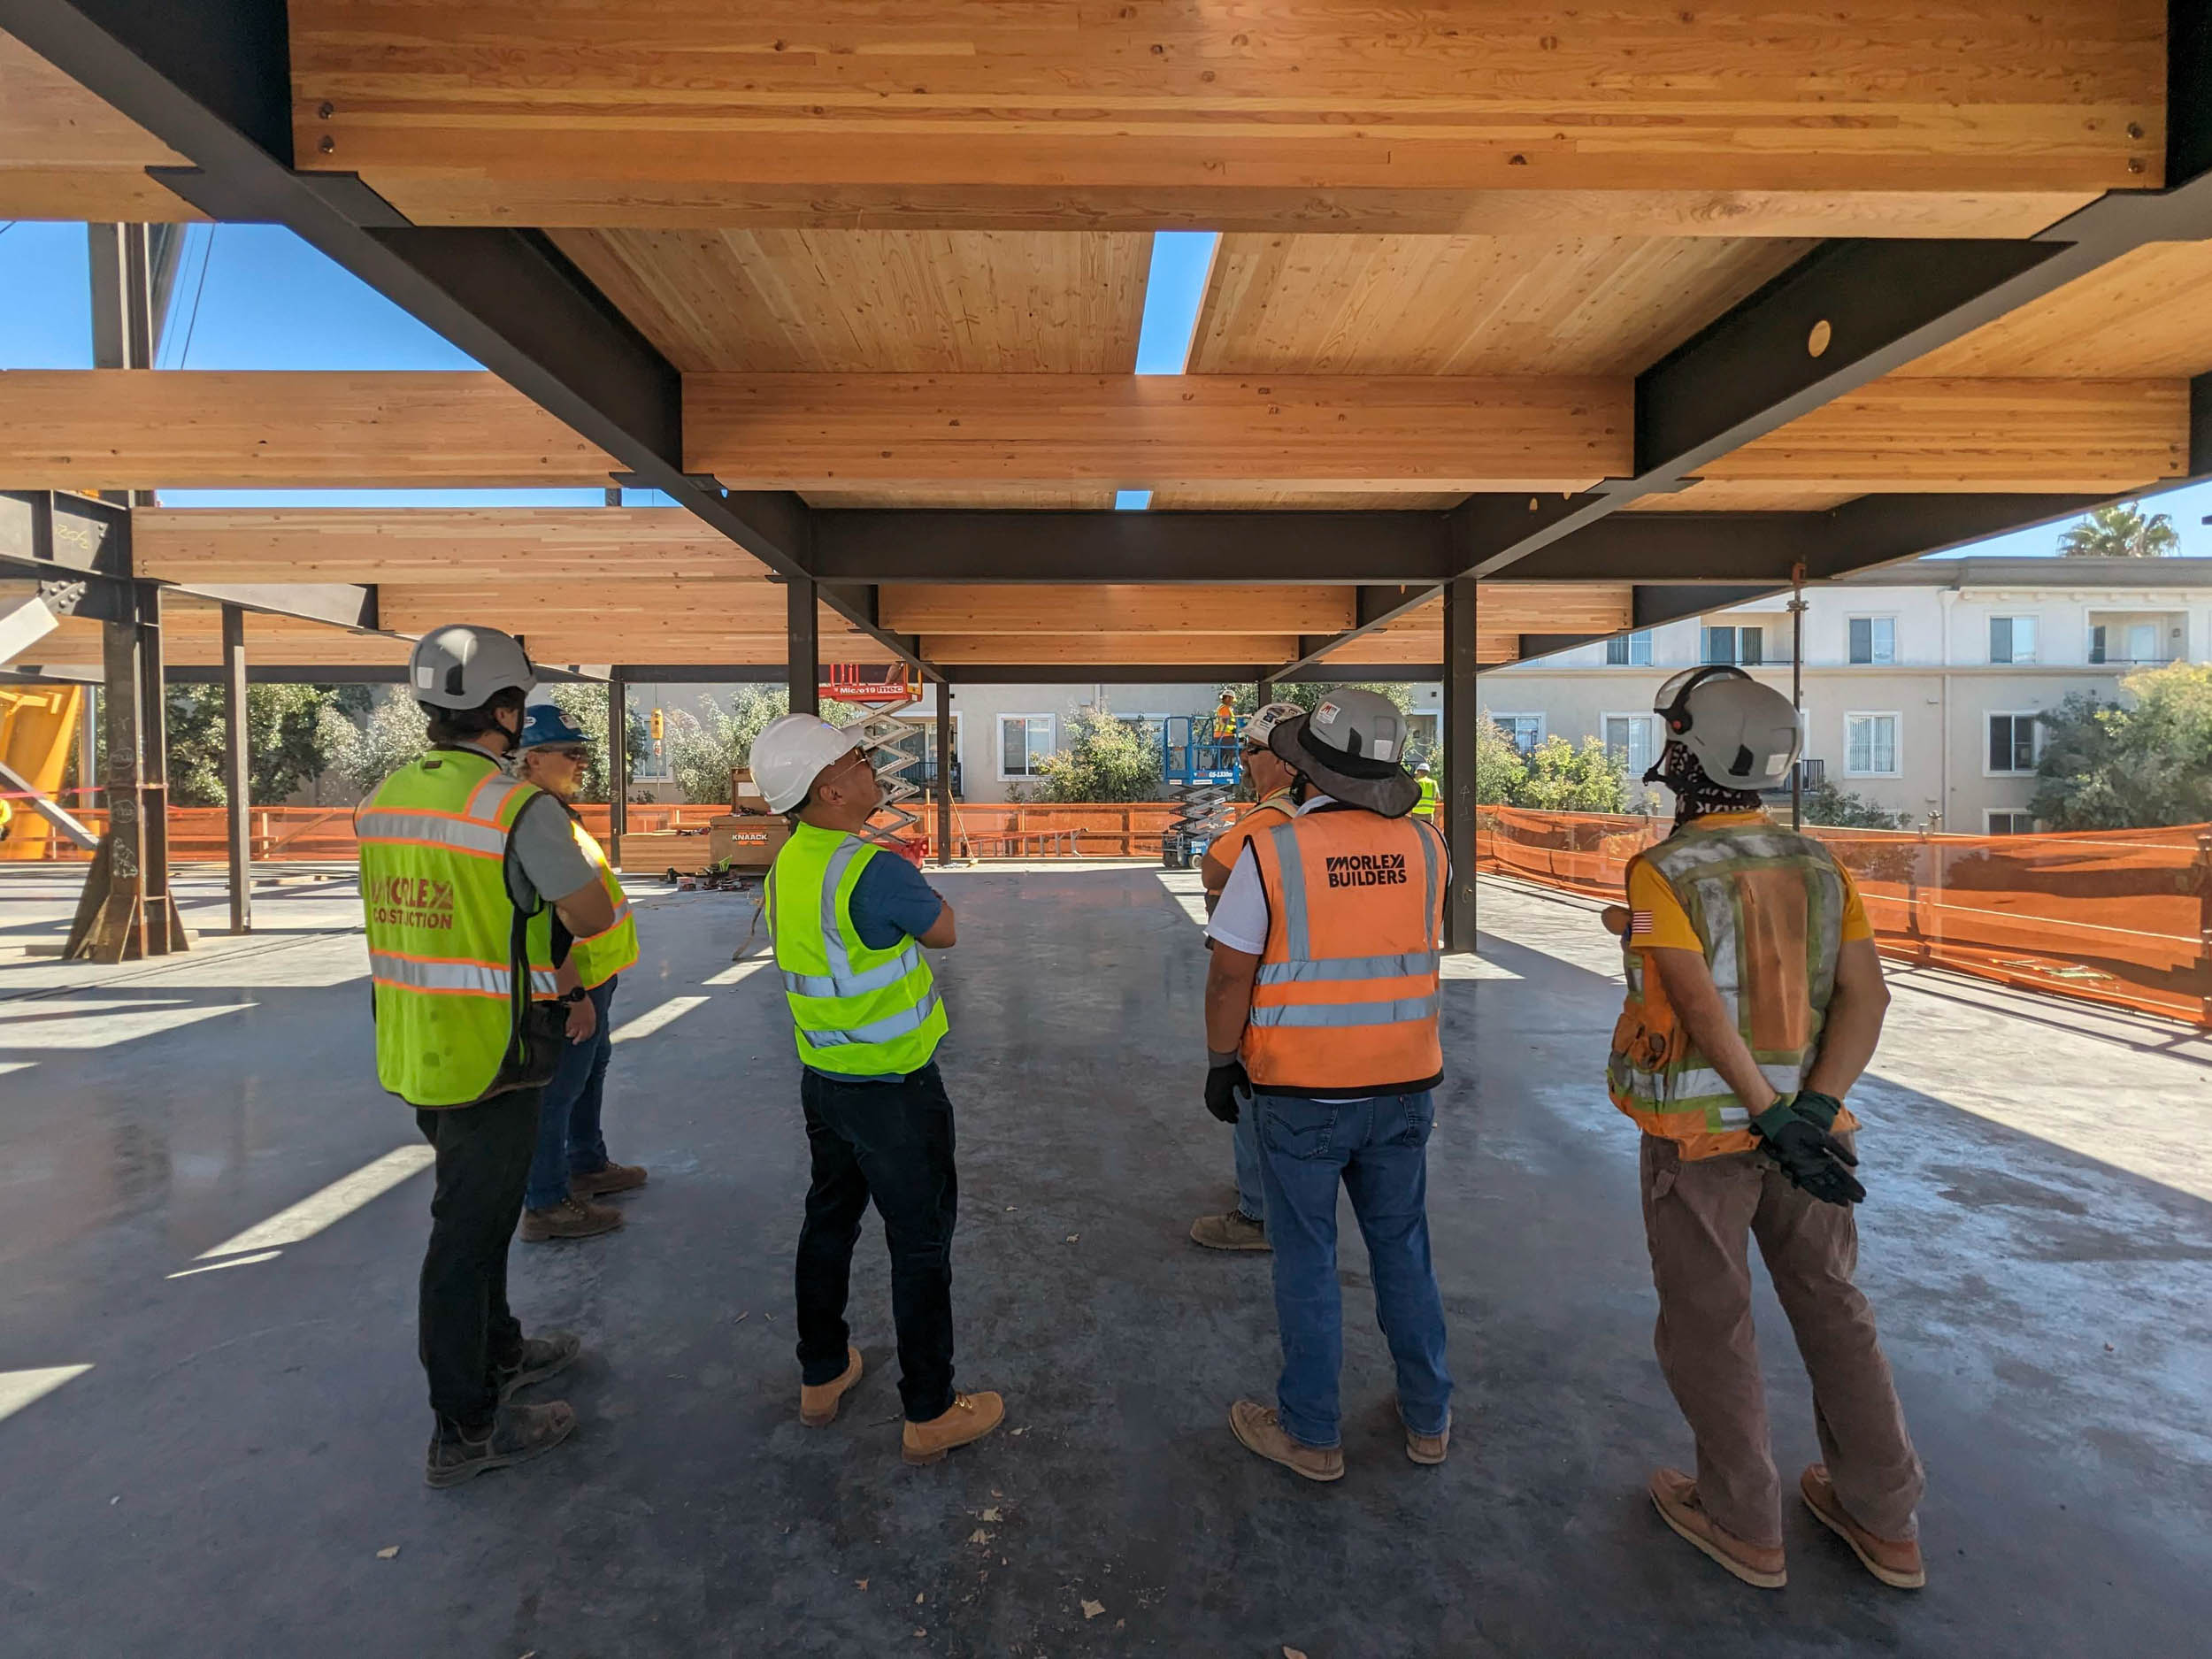
Cross-Laminated Timber (CLT): Used for floors and roof diaphragms
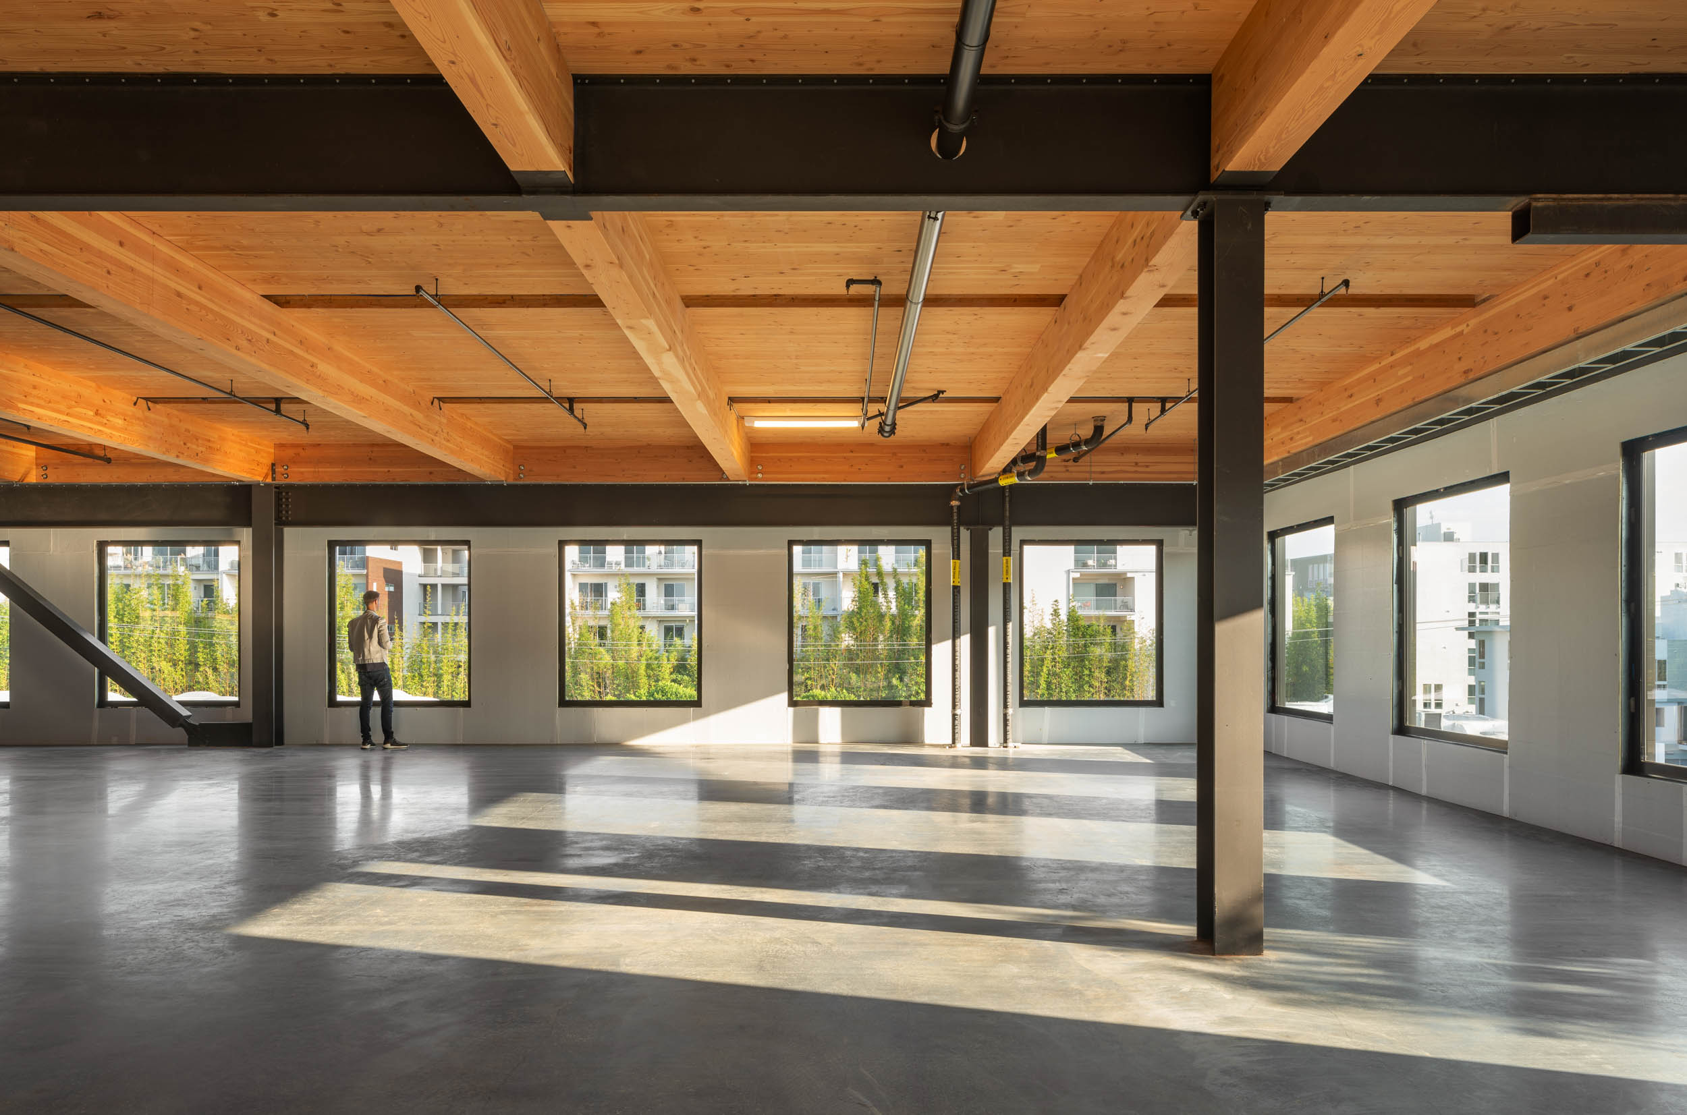
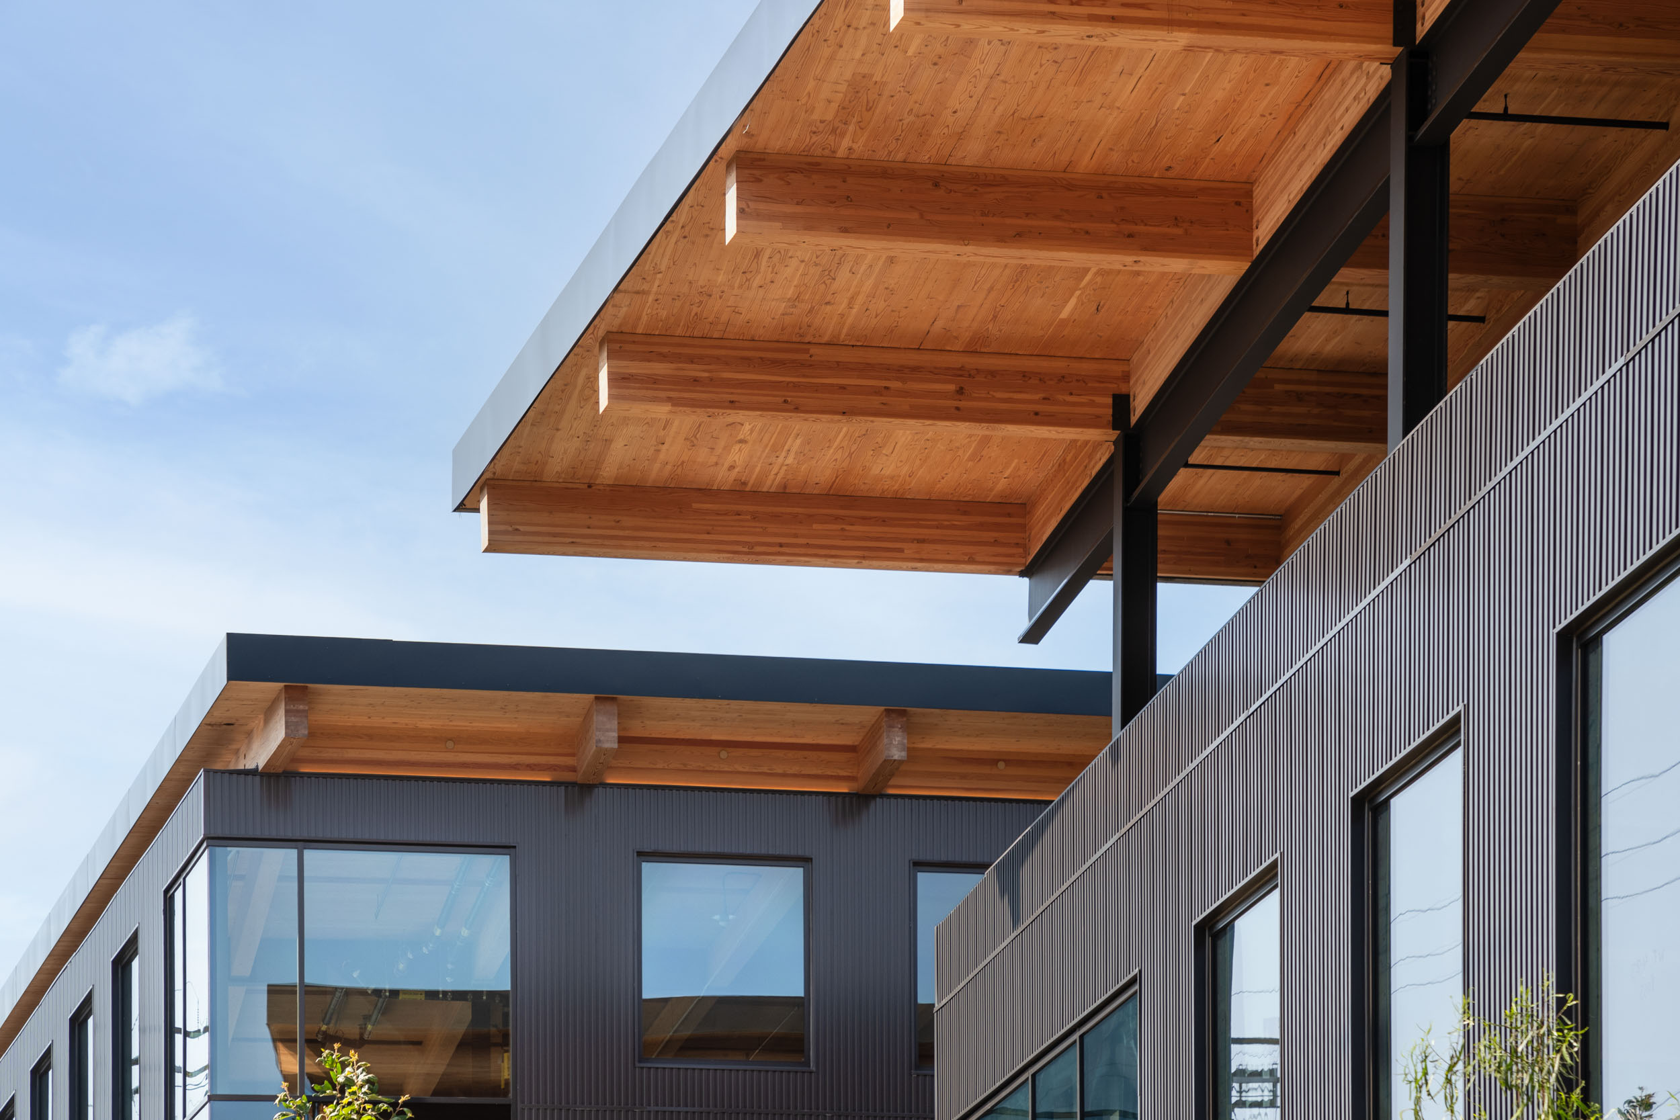
Glue-Laminated Timber (Glulam): Featured in exposed beams and columns
Steel Components: Integrated for enhanced structural performance
Concrete Podium: Provides foundation stability
The structural engineer, Holmes, installed all mass timber elements in three months, having secured one of the first mass timber permits from the Los Angeles Department of Building & Safety. Additionally, the RIOS design team exposed CLT at the roof diaphragms without concrete topping, preceding code requirements and optimizing panel dimensions to reduce fabrication waste.
Technical Challenges and Solutions
The project faced unique technical challenges requiring new solutions:
Construction Complexity: The project combines mass timber with steel and concrete, using the advantages of each material to reduce both carbon footprint and weight. Coordination between off-site manufactured CLT/glulam and steel components required precise “as-built” measurements and custom prefabricated brackets.
Urban Constraints: The three-acre site is tightly surrounded by residences, power lines, trees, and narrow access points. However, the team worked past these limits through careful scheduling, just-in-time deliveries, and compact lifting strategies.
Regulatory Innovation: This project is one of the first mass timber office projects that the Los Angeles Department of Building and Safety reviewed and approved, helping create precedents for future work.
Environmental Performance
The project’s environmental achievements go beyond material selection to create a full sustainability strategy:
Carbon Reduction: The hybrid structure cuts total structural weight by 50% and offsets emissions equal to removing 262 cars from the road each year.
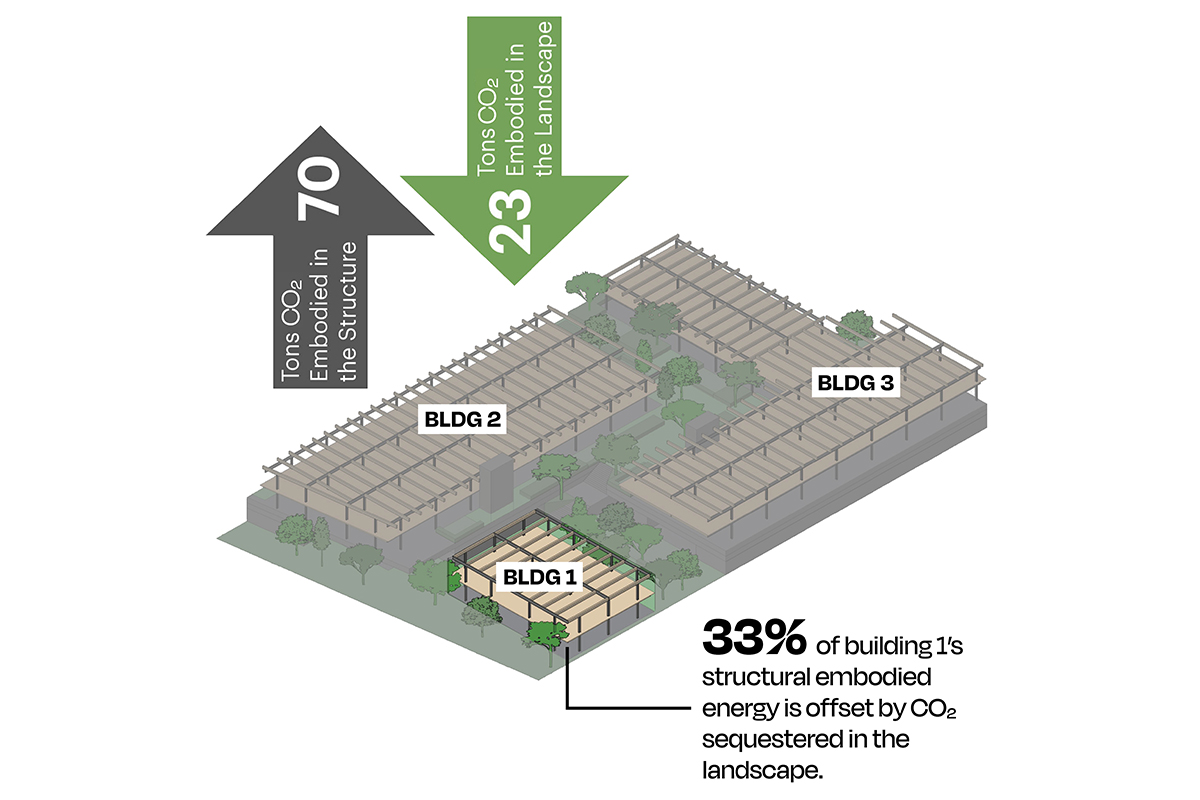
Carbon Sequestration: The 34 mature trees—including Western Sycamore, Peppermint, and Strawberry species—capture an estimated 23 tons of CO₂, roughly one-third of the building’s embodied emissions. High-rise mass timber buildings can provide carbon removal benefits equivalent to approximately 150–250 kg CO₂ per square meter of floor area.
Biophilic Integration: Over an acre of landscaped space connects indoor and outdoor environments, embodying biophilic design principles that improve focus and wellbeing. Studies show that workplaces with biophilic elements can yield savings of up to $2,000 per employee annually through reduced absenteeism and improved performance.
Design Excellence and Architectural Strategy
More than just an office complex, 42XX functions as a dynamic ecosystem designed to inspire creativity and connect community. The design emphasizes:
Connectivity: Three buildings with no internal multi-level circulation are connected by exterior walkways, stairs, and elevated paseos
Transparency: Floor-to-ceiling windows maximize natural light
Flexibility: Designed to accommodate single or multiple tenants with shared amenities
Community Integration: Open boundaries with surrounding neighborhood
Spatial Experience
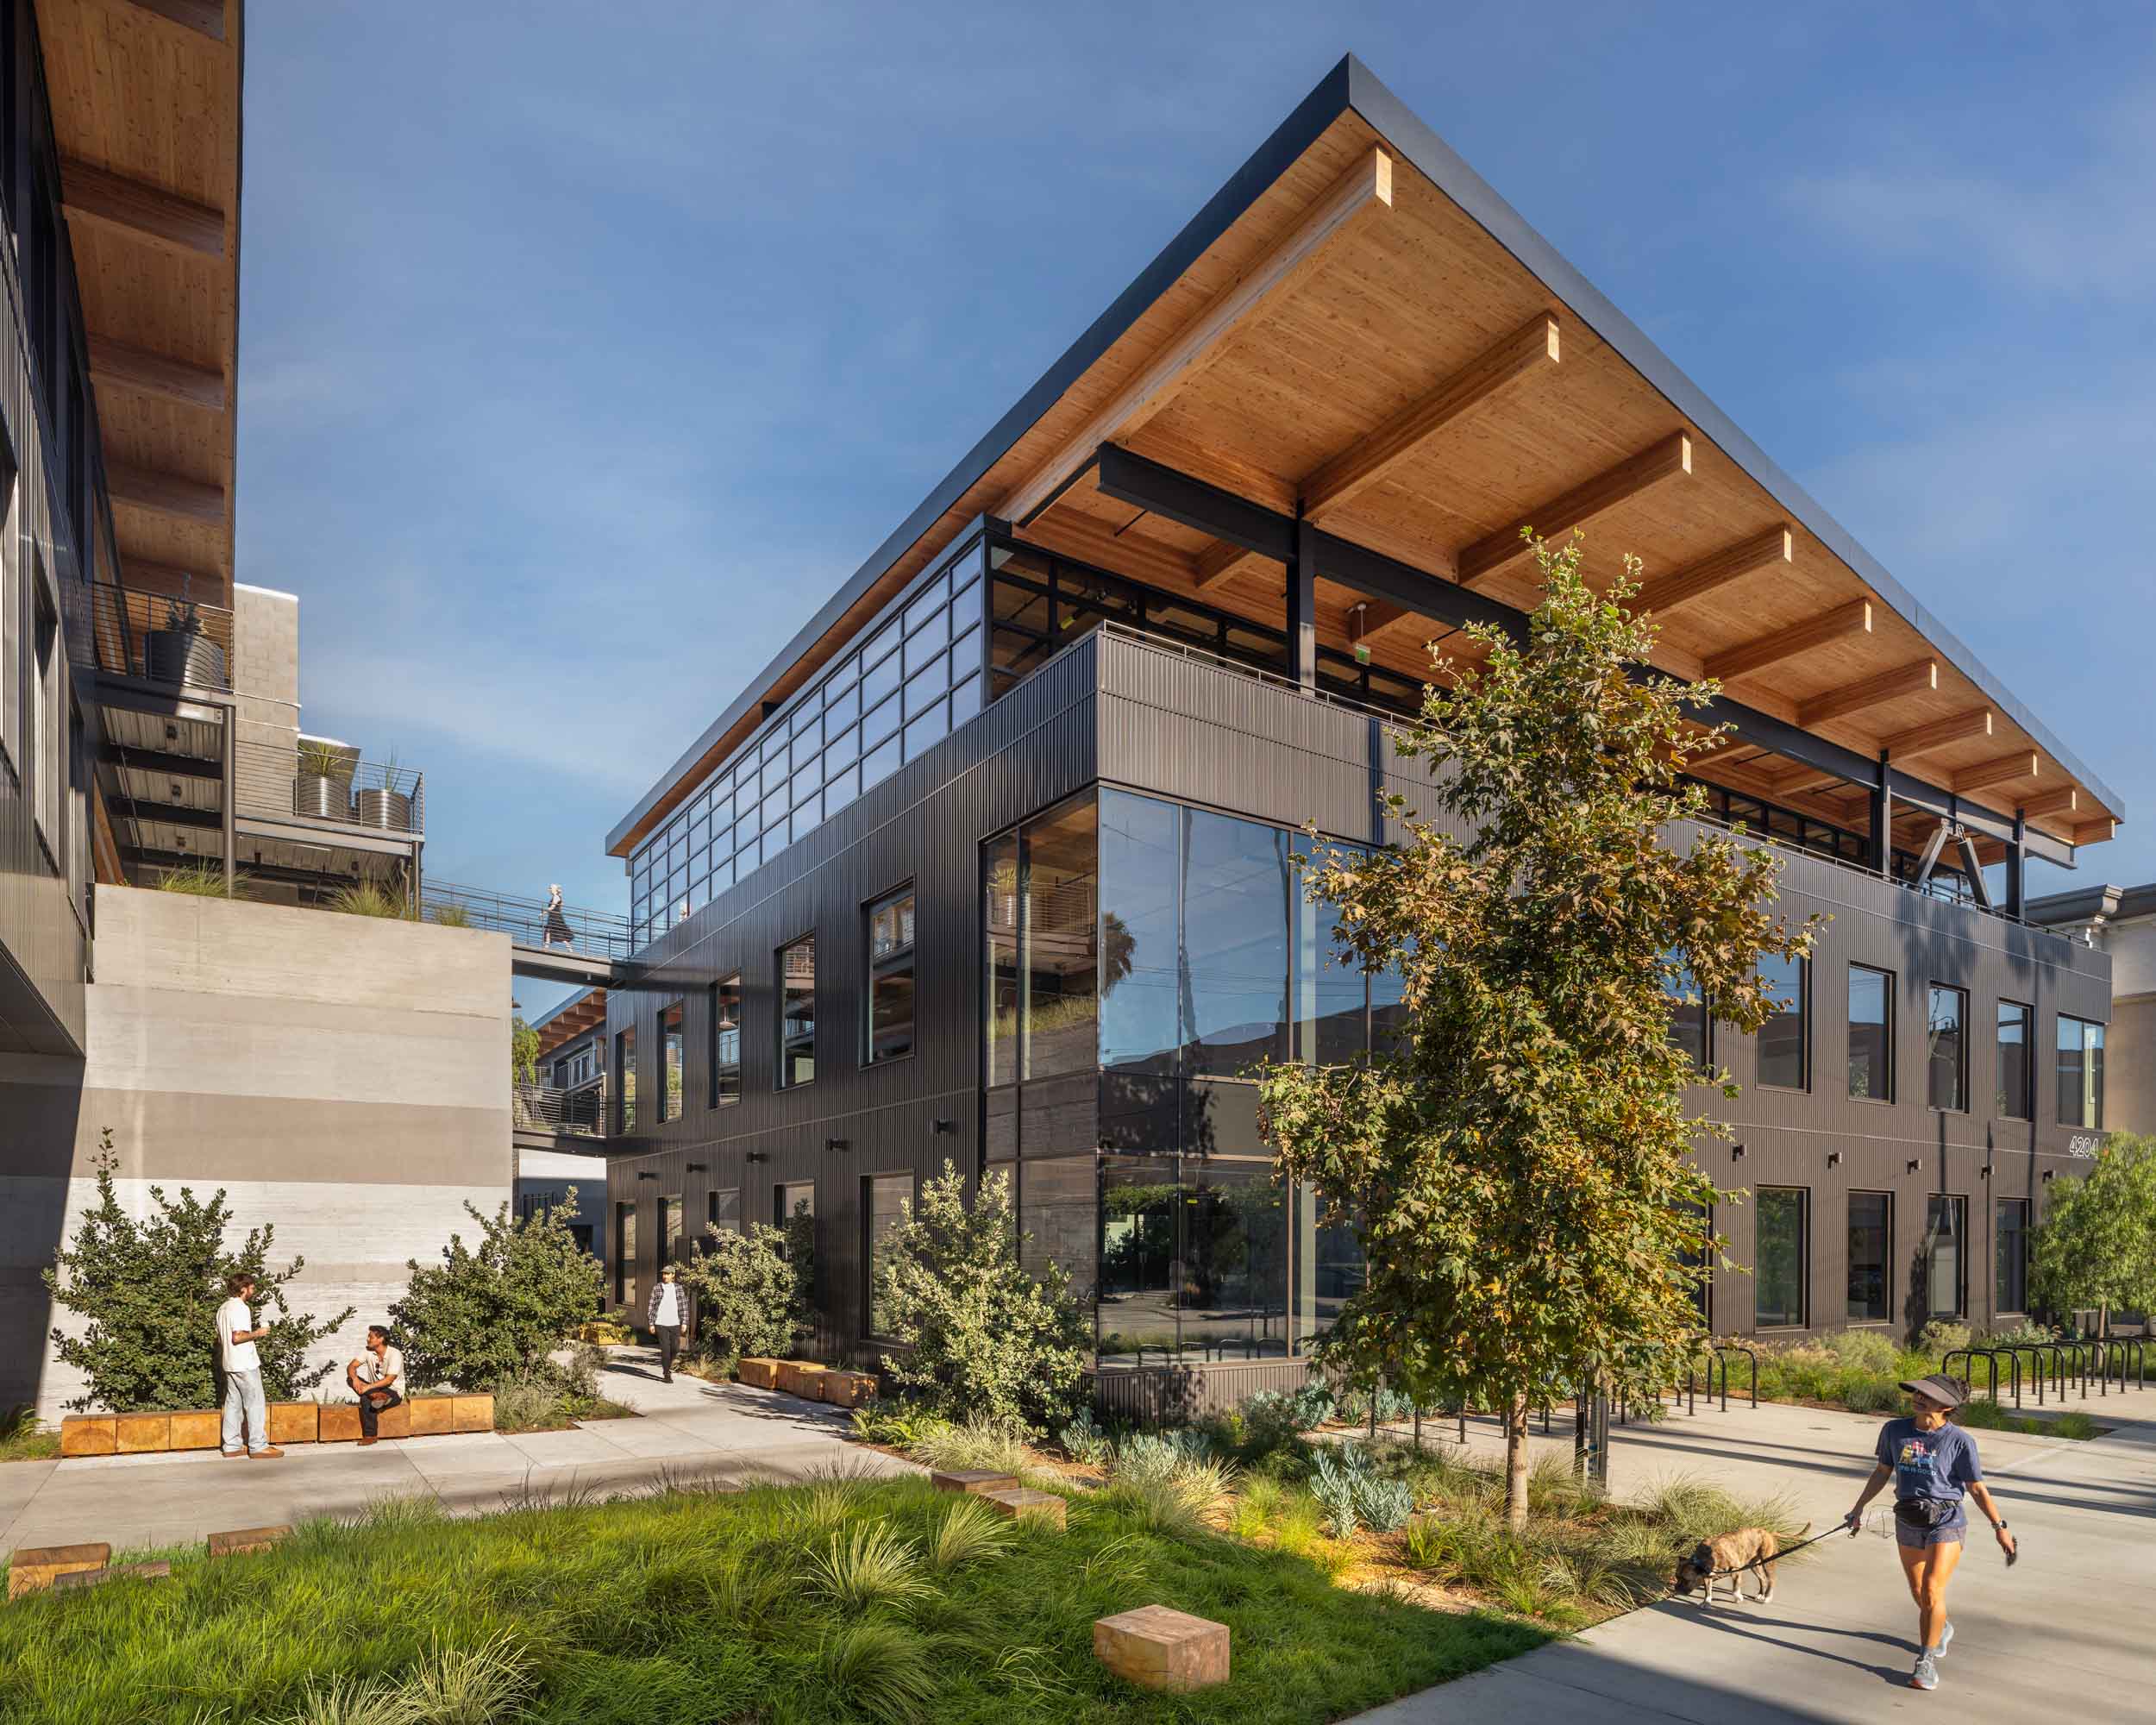
The indoor-outdoor campus features a linear park, pocket parks, and patios instead of traditional building-on-parking-lot configurations. Key features include:
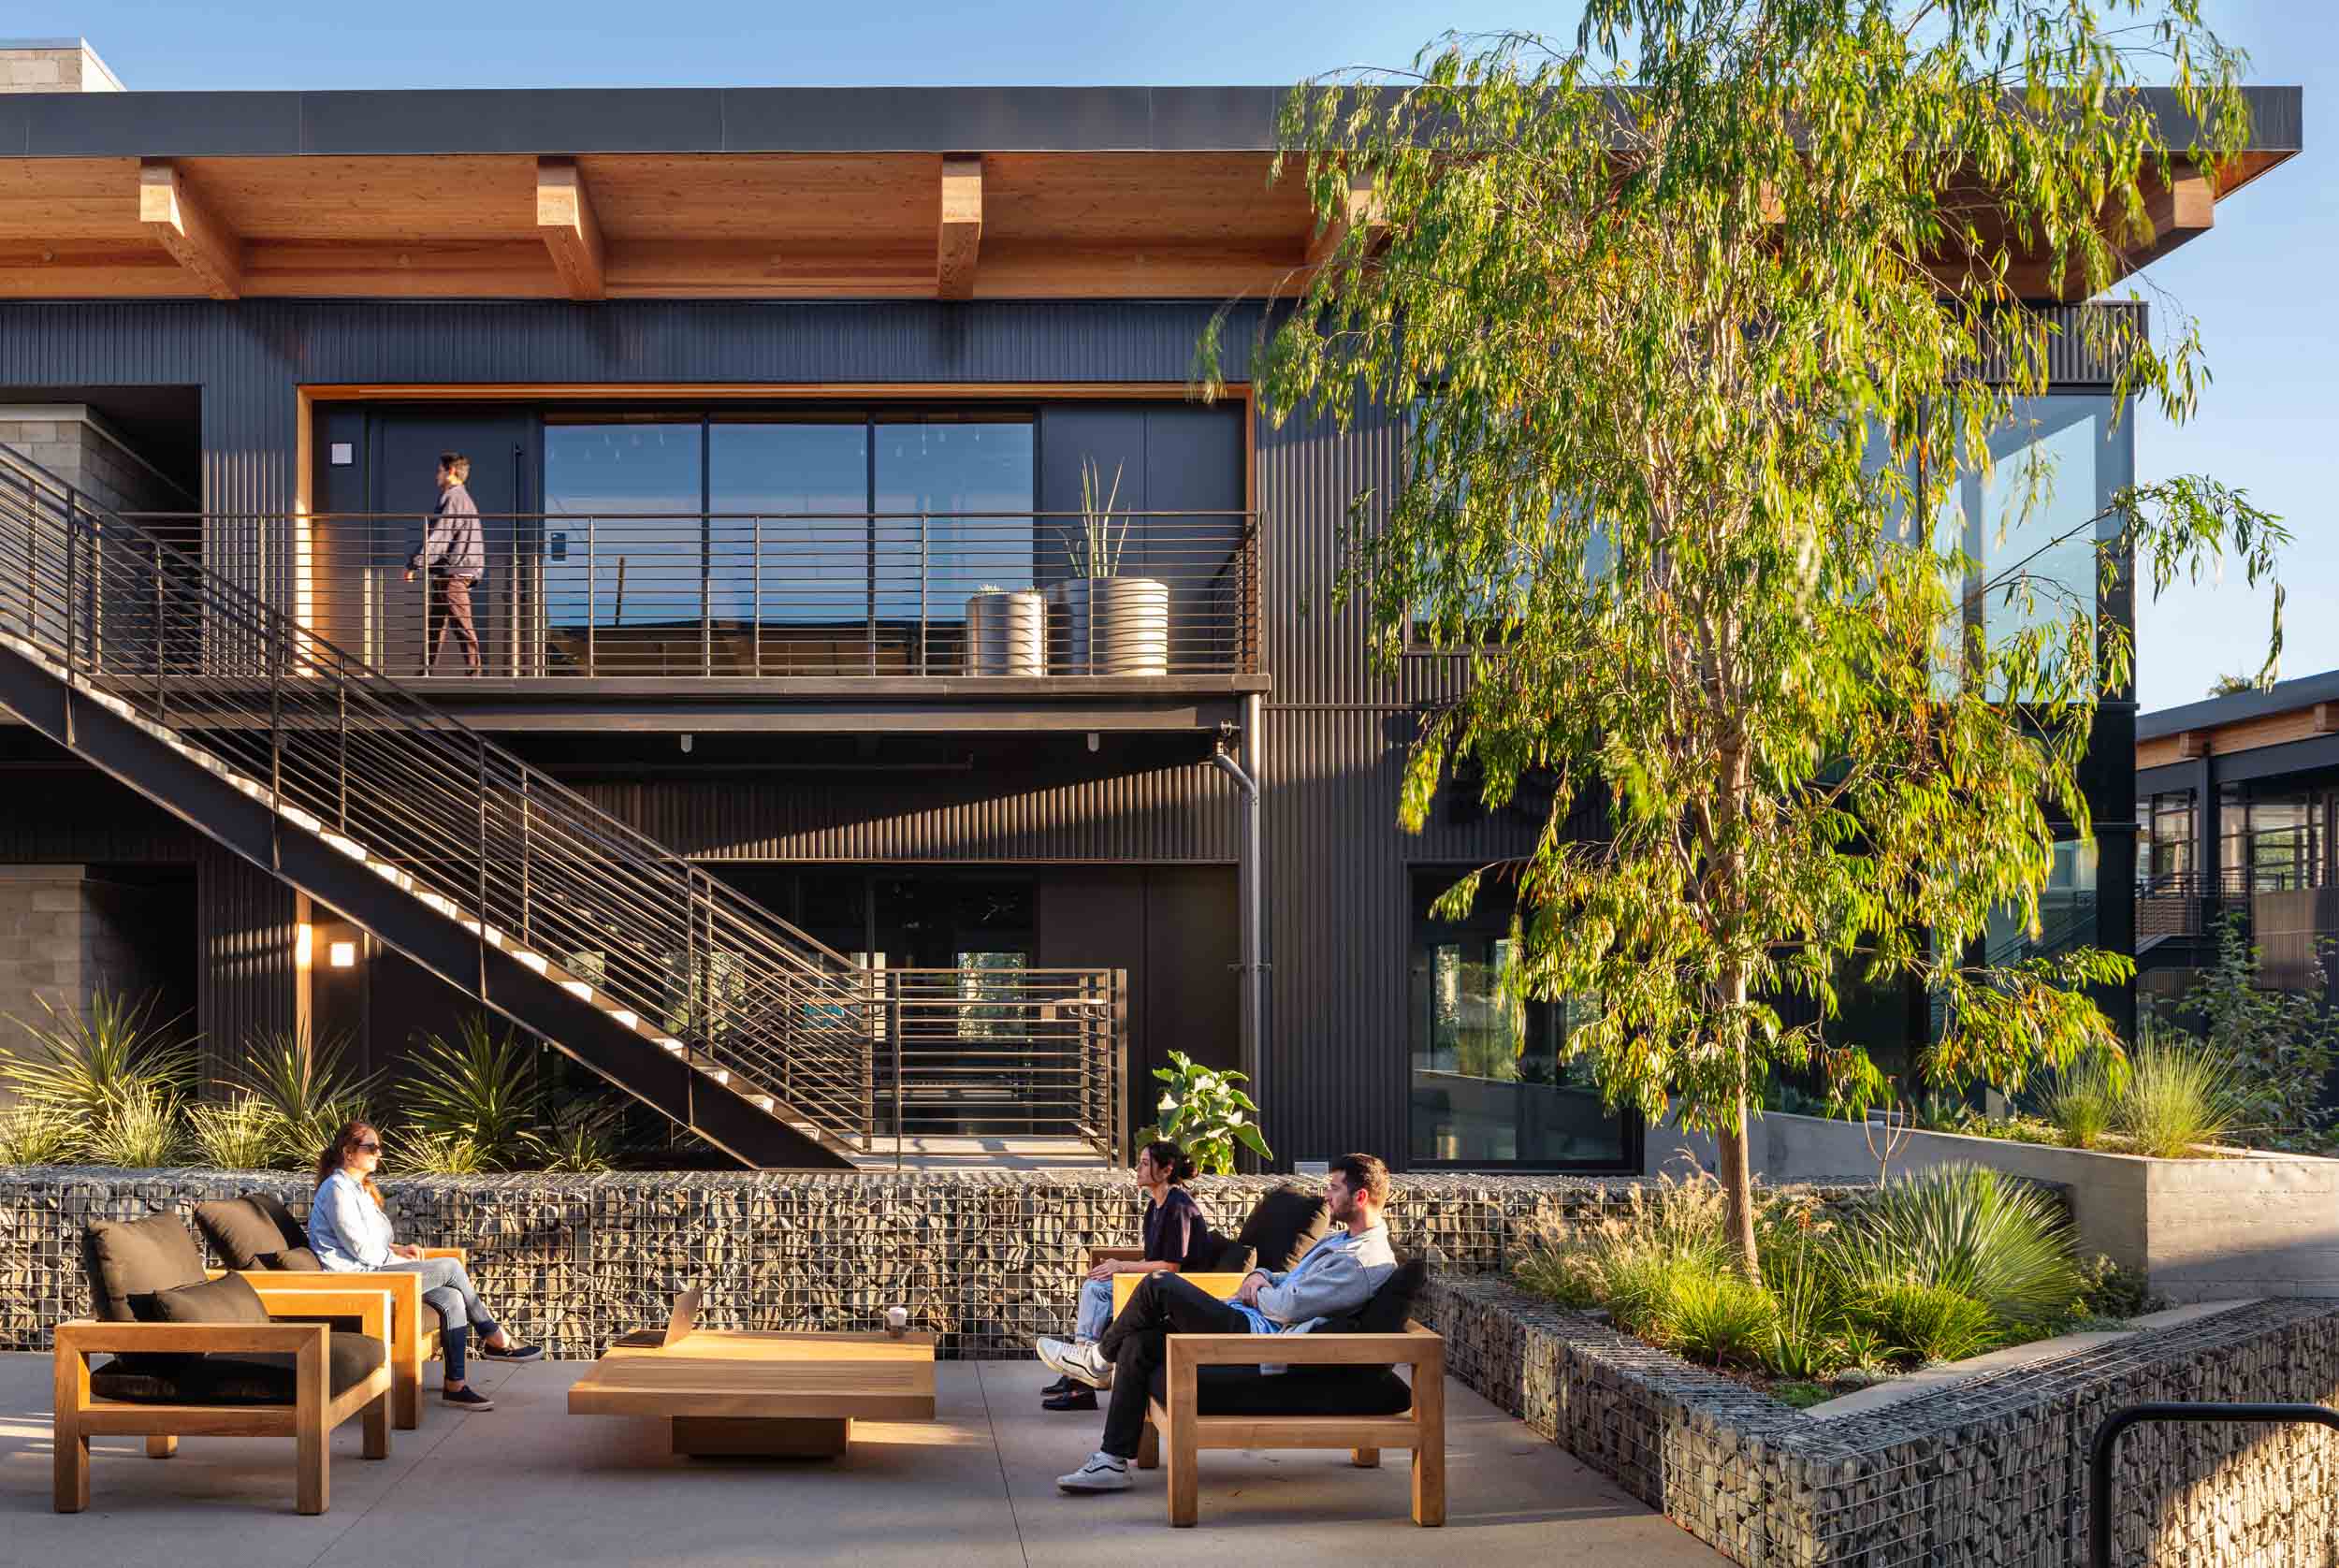
A central courtyard features mature trees and serves as the heart of the campus.
Elevated walkways provide seamless connections between buildings and create opportunities for outdoor meetings.
Outdoor terraces on the third floor extend the workspace and social areas into the open air.
Ground-level amenities include a café, bike storage, and designated pet relief areas.
Gabion walls reduce the use of new material and offer a textural quality that is set against the lush green landscaped areas
MEP Integration
CLT panels were spaced to tuck mechanical systems into the gaps, minimizing visual clutter and keeping focus on exposed timber. Research in multisensory design shows that natural materials engage shitsukan—a Japanese concept describing how we perceive material quality through multiple senses—creating richer, more authentic spatial experiences.
Future Adaptability
Anticipating shifts such as autonomous driving and reduced parking demand, the project’s design incorporates flexible mass timber systems. These systems could facilitate the adaptive reuse of parking areas into retail, commercial, light manufacturing, or housing spaces, supporting long-term sustainability and adaptability in high-density urban developments.
Mass Timber's Path Forward
42XX proves that large-scale sustainable construction is achievable in one of the nation’s most challenging regulatory and urban contexts. In doing so, the project shows that mass timber can meet the demands of high-density commercial construction while delivering measurable environmental benefits. The project challenges the industry to rethink its materials and methods to expand what’s possible. Ultimately, 42XX sets a precedent for Los Angeles and cities worldwide, showing how architects, engineers, and developers can turn climate goals into built reality.